Posi-Joists for Extensions and New Builds: Why Choose Open-Web Floor Joists?
When planning a new build or extension, choosing the right floor joist system can make a significant difference both during construction and when installing services.
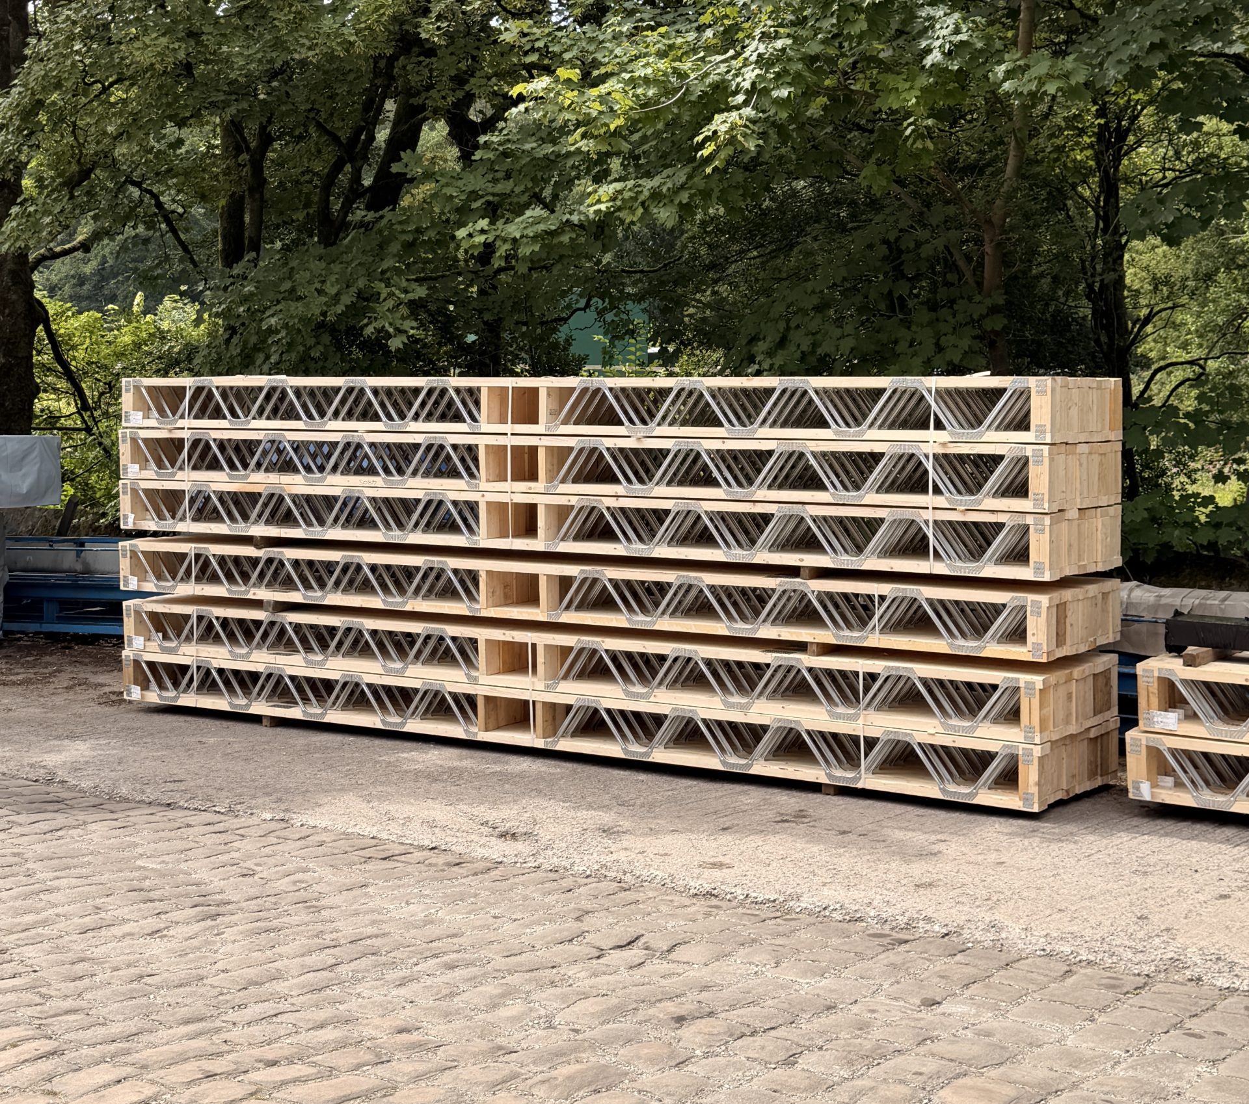
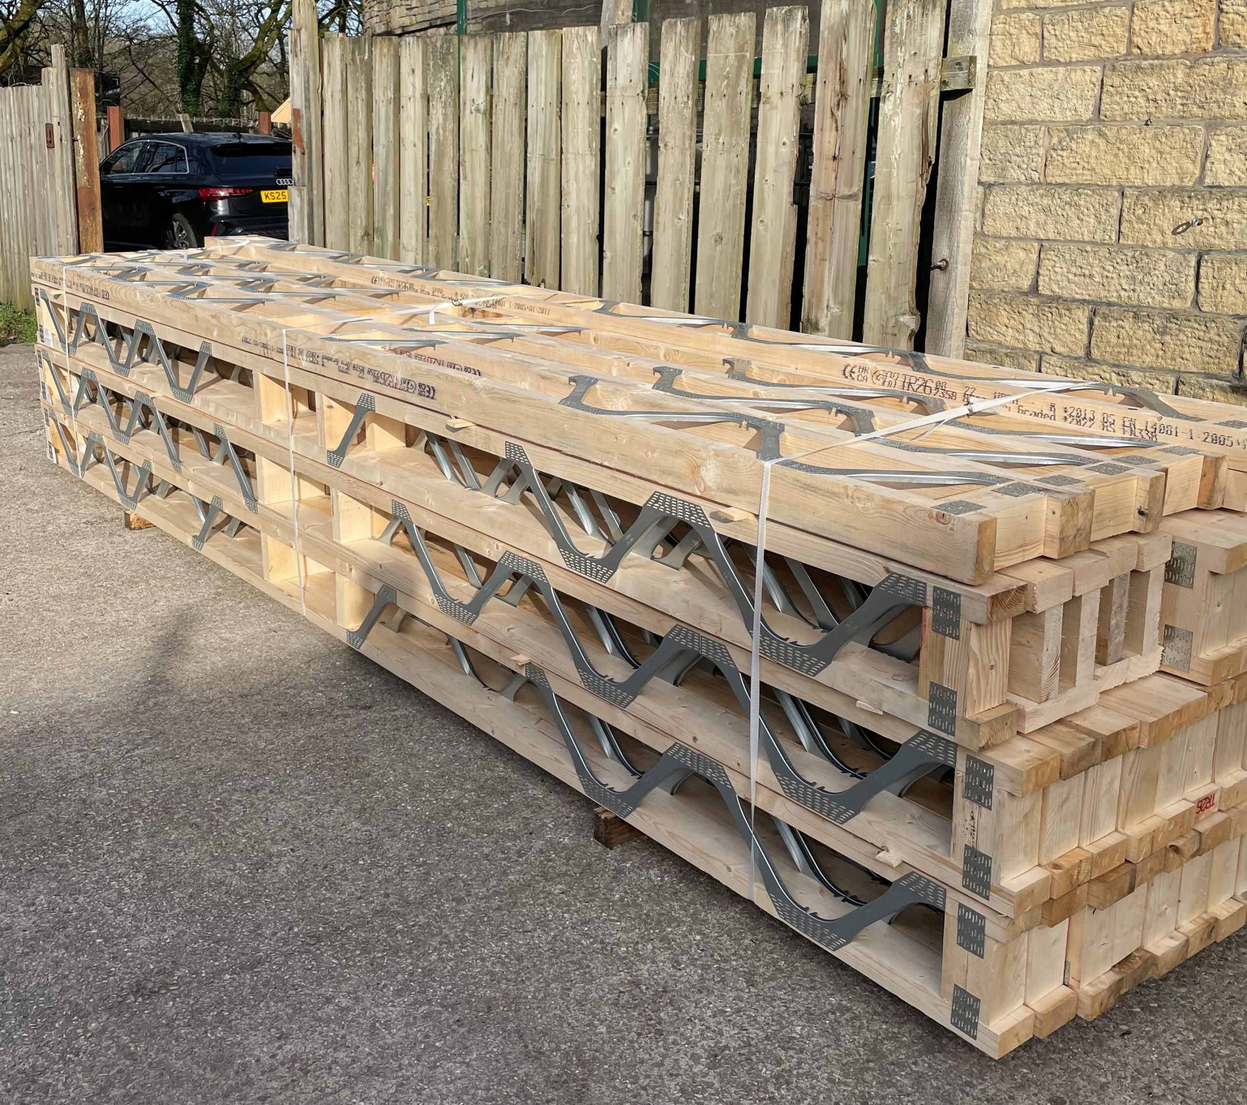
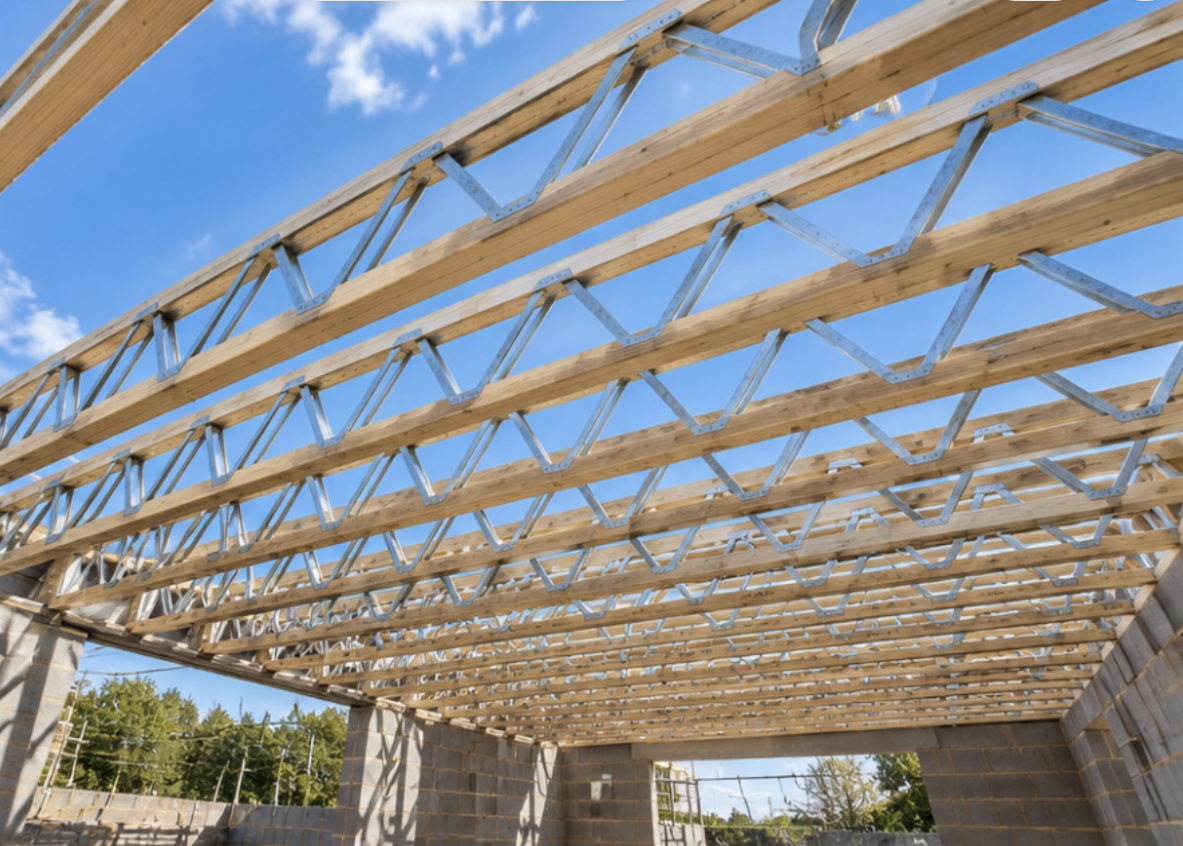
Posi-Joists, also known as open-web floor joists, combine timber chords with metal webs to create a strong and versatile floor system. One of their biggest advantages is the open space between the metal webs, allowing services such as pipework, electrical cables and ventilation to pass through the floor more easily.
At Dunscar Timber Engineering, we design and manufacture Posi-Joists at our Bolton workshop for projects across the North West and throughout the UK.
What is a Posi-Joist?
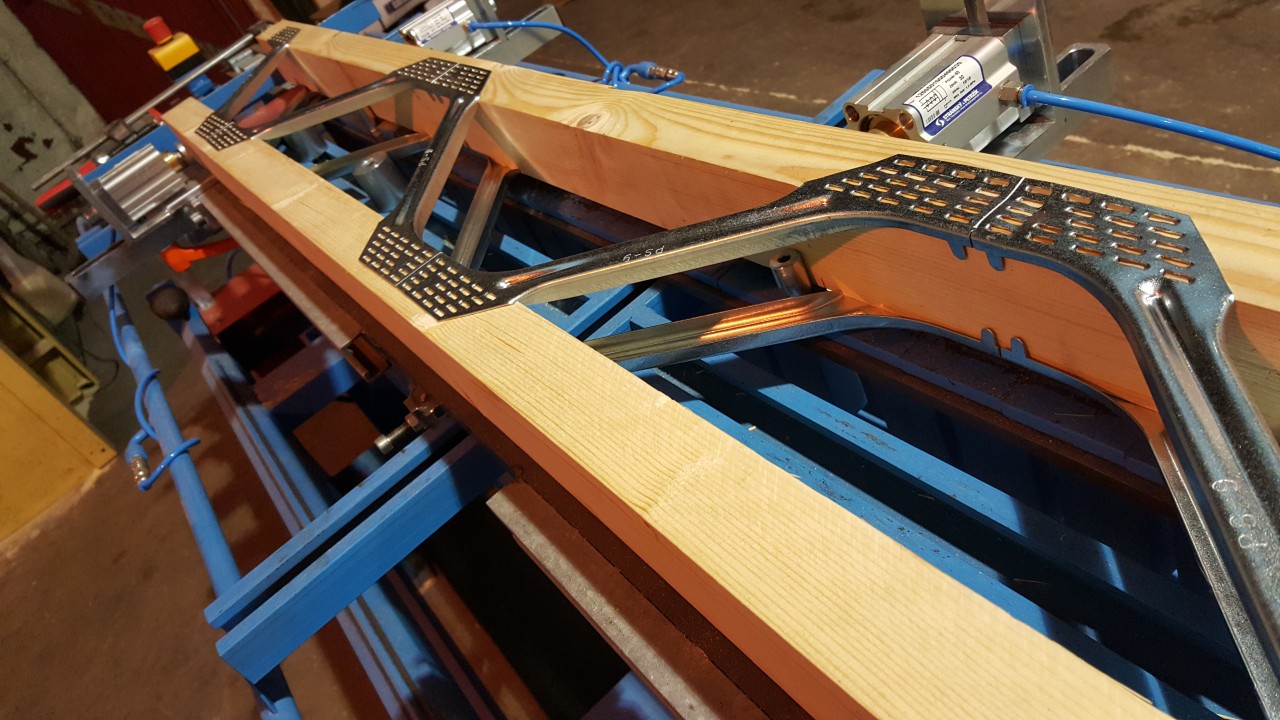
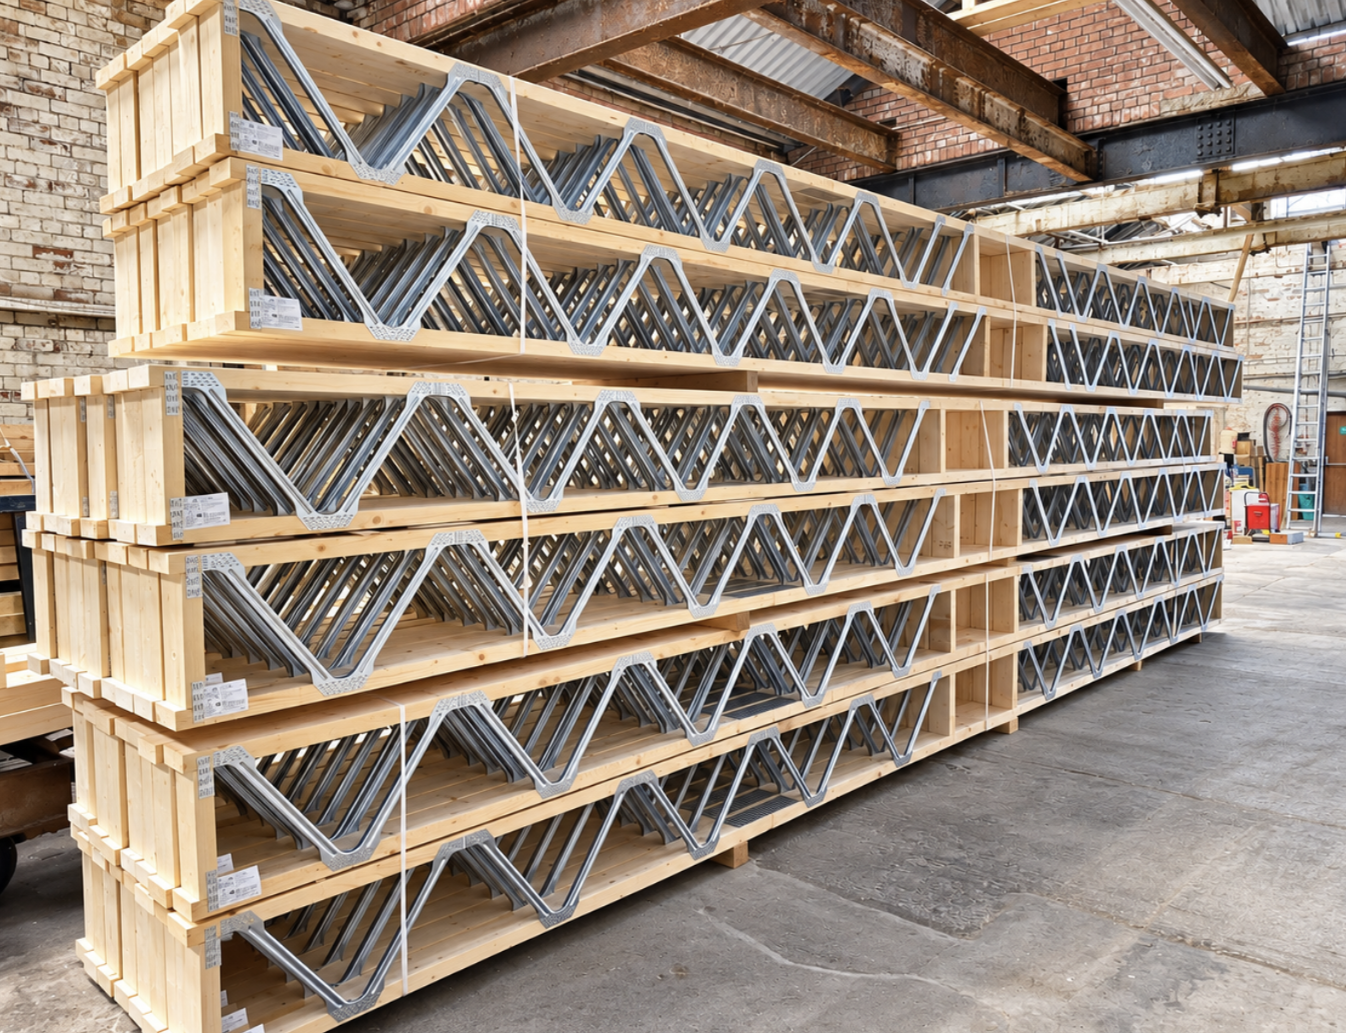
A Posi-Joist is an engineered timber floor joist consisting of timber top and bottom chords connected by metal webs.
The combination creates an open-web structure with plenty of space between the metal sections. This makes Posi-Joists particularly useful on modern construction projects where plumbing, electrical, heating and ventilation services need to run through the floor.
They can be designed specifically for the dimensions and requirements of each project, making them suitable for everything from individual extensions to larger new-build developments.
Easier installation of pipes, cables and ventilation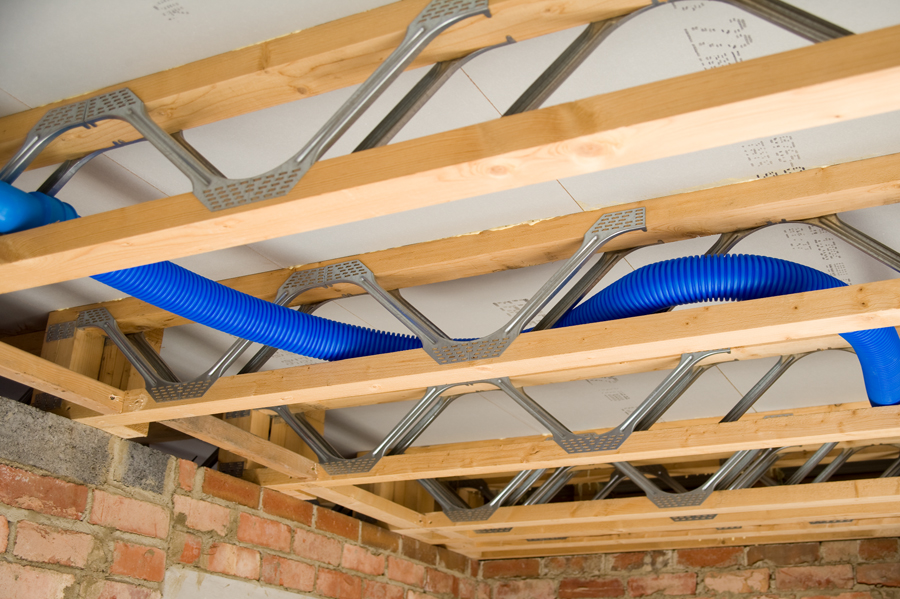
One of the main reasons builders choose Posi-Joists is the open-web design.
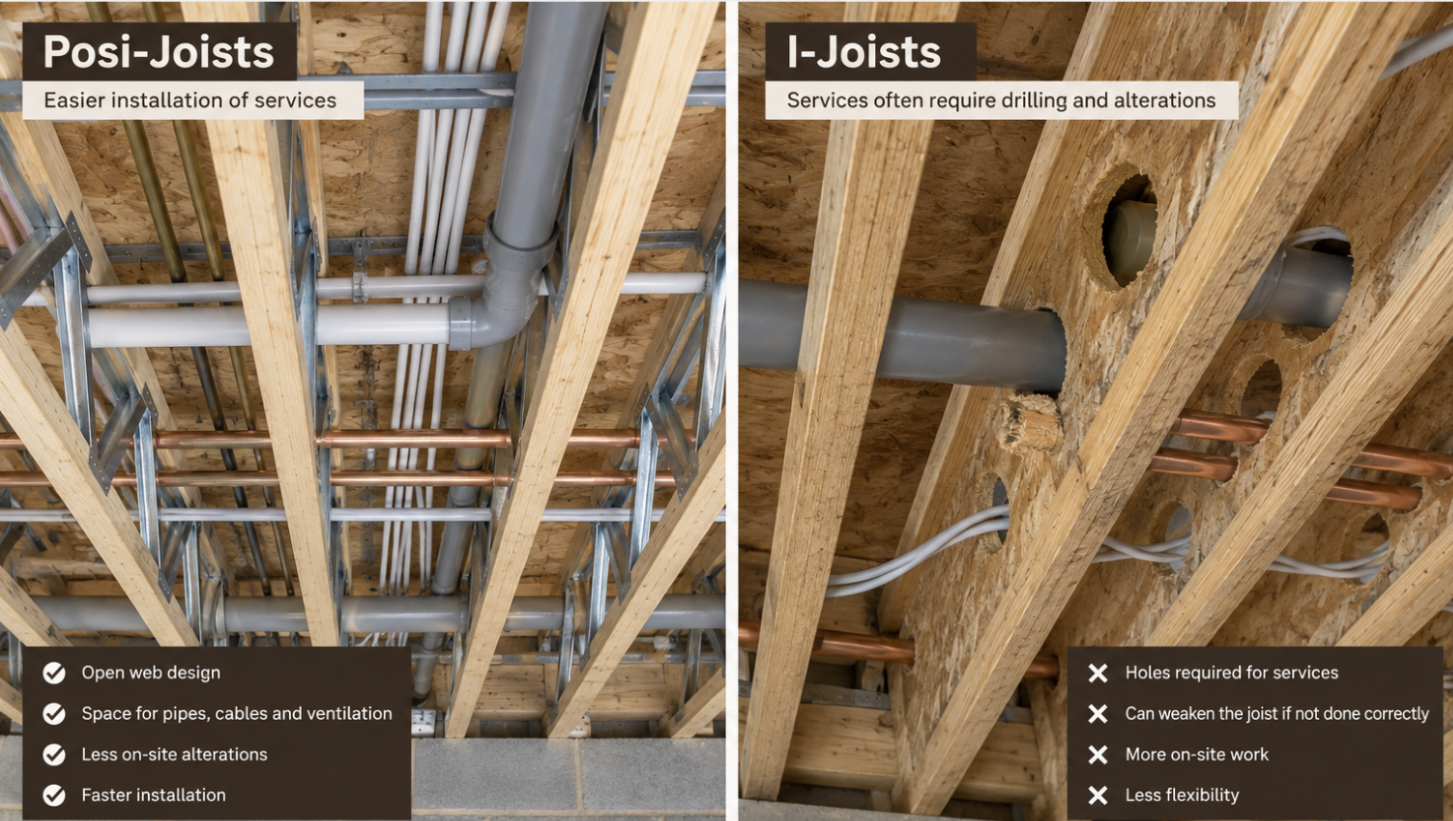
Rather than services having to navigate around solid sections of timber, the gaps between the metal webs provide space for pipework, electrical cables and ventilation systems to pass through the floor structure.
This can make life considerably easier for plumbers, electricians and other trades working on the project.
Posi-Joists vs I-Joists for building services
This is where Posi-Joists have a particularly practical advantage.
With an I-Joist floor system, services may need to pass through appropriately positioned holes in the joist web, subject to the joist manufacturer’s requirements.
With Posi-Joists, the open metal web provides ready-made space between the chords, reducing the need to create holes in the joists for many common services.
That can mean less alteration on site and greater flexibility when different trades begin installing their services.
Designed around your project
Every floor structure is different, which is why Posi-Joists can be designed specifically around the requirements of an individual project.
Our team can work from architectural or construction drawings to determine the required joist layout, spans and other project requirements before the joists move into manufacture.
Whether you’re working on a single extension, a new home or a larger development, we can help provide a floor system suited to the project.
Manufactured at our Bolton workshop
Once designed, the Posi-Joists are manufactured at our facility in Bolton.
The timber chords and metal webs are assembled to create the required joists before they’re prepared for delivery to site.
From our workshop to your site
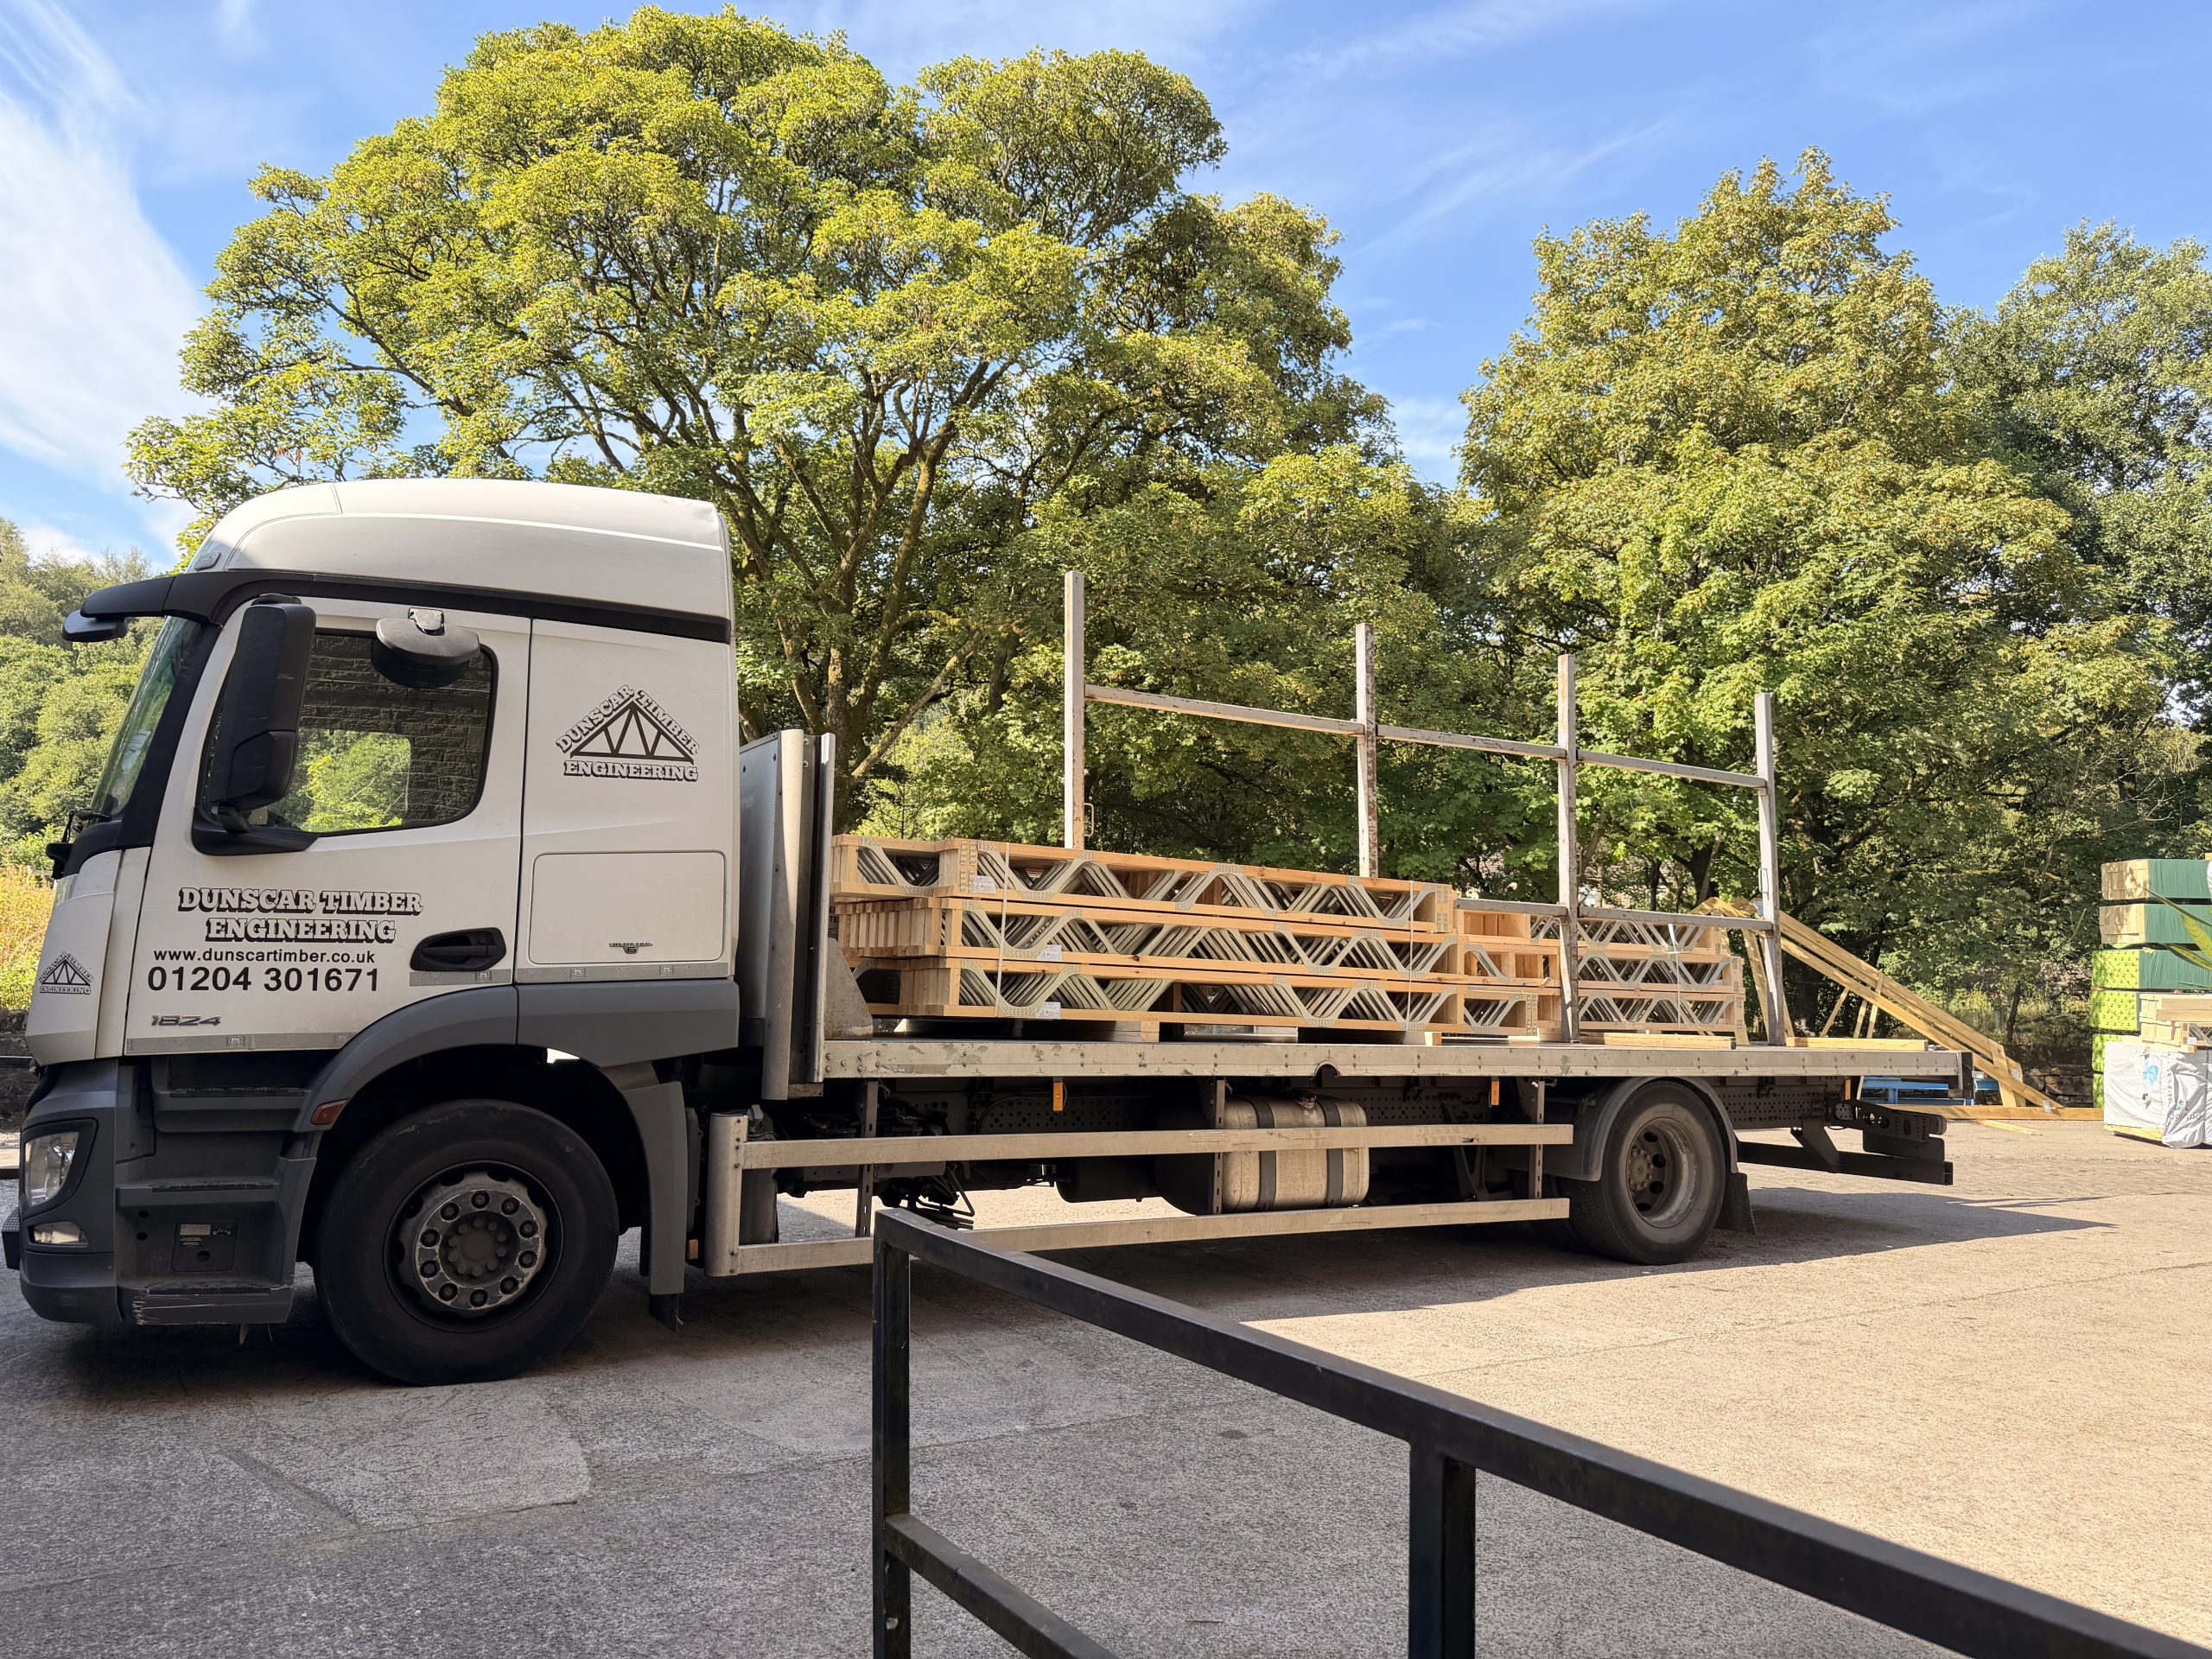
Once manufactured and prepared, the Posi-Joists can be delivered directly to site.
We work with builders, developers and self-builders on projects of different sizes, from individual properties and extensions through to larger developments.
Get a Posi-Joist Quotation
If you’re planning an extension, new-build property or larger development, send us your project drawings to get started.
Your drawings will usually provide our team with the information needed to understand the proposed floor structure, including dimensions, spans, floor layout and openings. If you don’t have every detail available yet, simply send us what you have and we’ll advise if anything else is required.
From design and manufacture at our Bolton workshop through to delivery to site, we can provide Posi-Joists designed around the requirements of your project.
Send us your drawings today for a free quotation