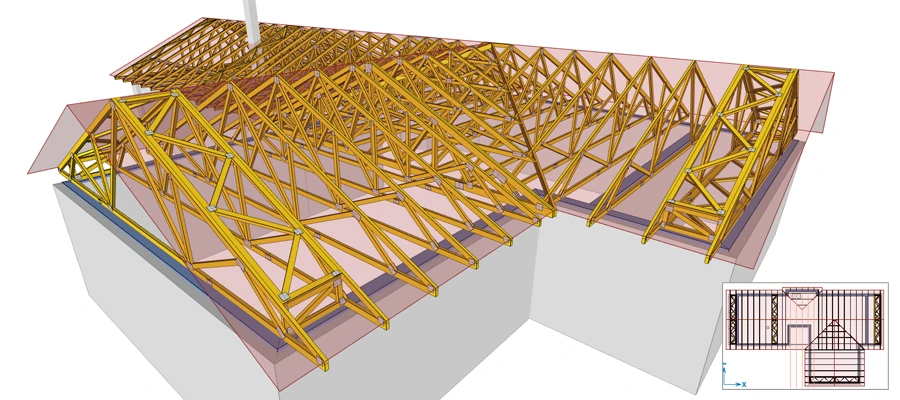
What Information Do We Need to Quote Roof Trusses?
Getting an accurate roof truss quotation starts with having the right information.
Whether you’re a builder, developer, architect or self-builder, providing clear drawings and project details allows our design team to understand the roof structure and produce an accurate quotation for your project.
At Dunscar Timber Engineering, we design and manufacture roof trusses from our workshop in Bolton, supplying projects across the North West and throughout the UK.
What should you send us for a roof truss quote?
In most cases, the best place to start is by sending us your architectural or construction drawings.
Ideally, these should show the overall dimensions of the building and the proposed roof design. From these drawings, our team can assess the project and determine the roof truss requirements.
Useful information includes:
- Building dimensions and truss spans

- Roof pitch
- Architectural or construction drawings
- Any required openings, such as stairwells, rooflights or access points
- Project/site address
- Any special roof features or requirements
- Approximate delivery date or project timescale
- Site access information, particularly where access for larger delivery vehicles may be restricted
Don’t worry if you don’t have every detail available. Send us the information you do have and our team can advise what else may be required.
Why are accurate drawings important?
Roof trusses are designed specifically for each project, so accurate information at the quotation and design stages is important.
Drawings allow our team to understand the building dimensions, roof shape, spans and any features that need to be incorporated into the design.
Providing good information from the beginning can also help reduce unnecessary delays later in the project.
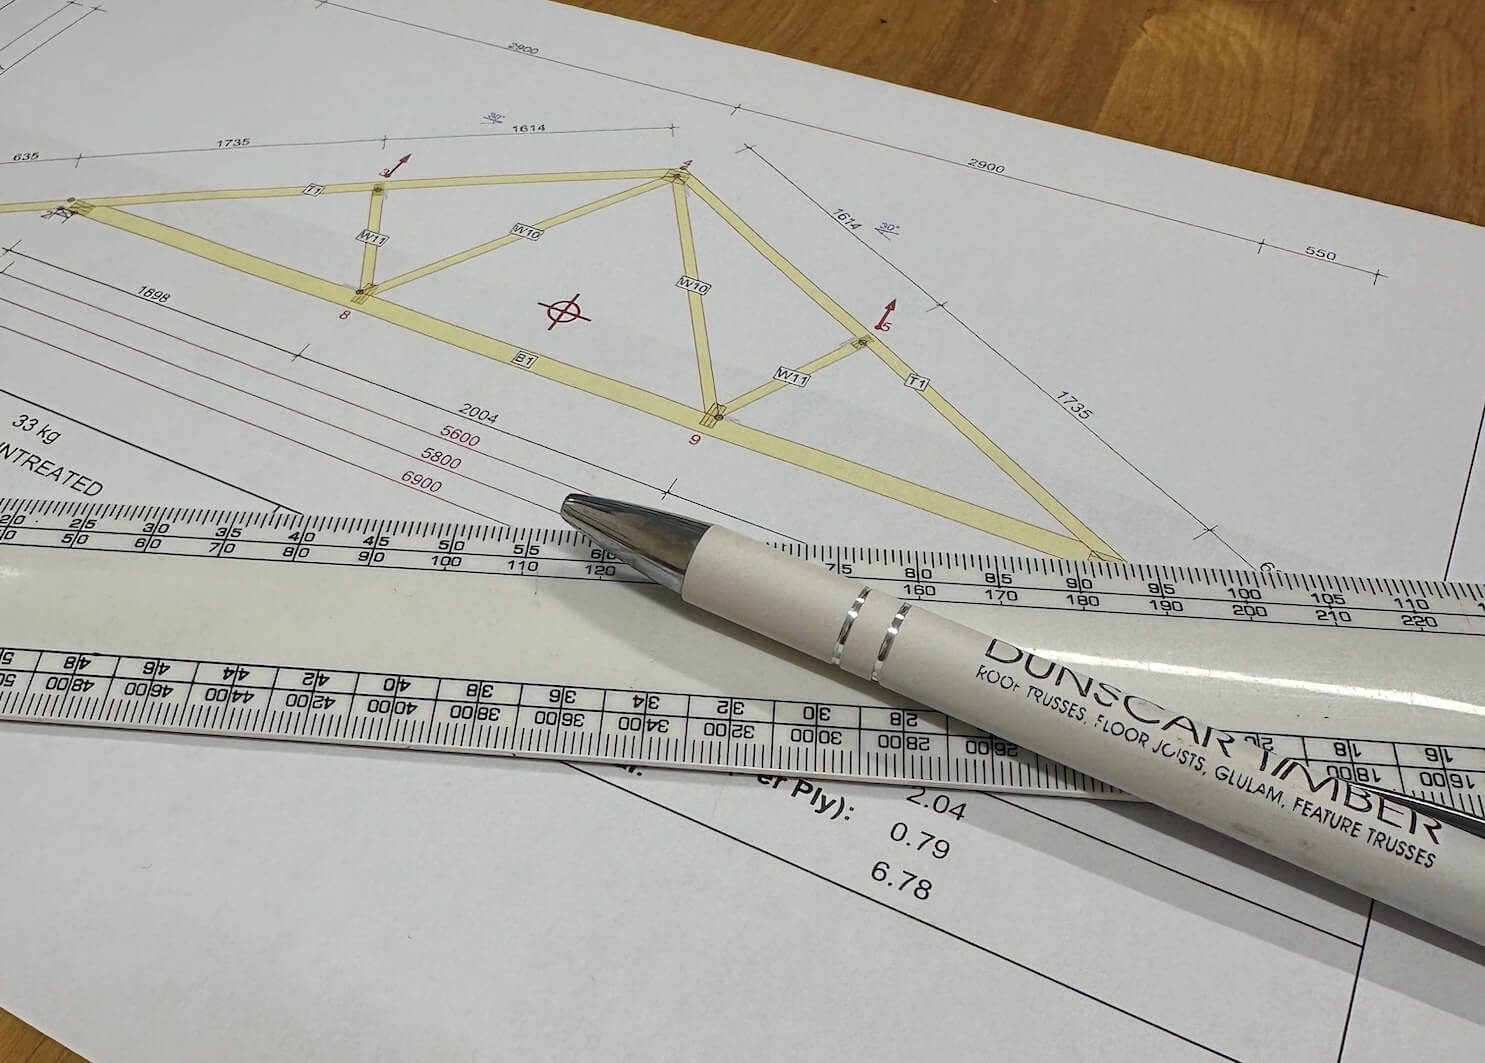
What if I don’t have all the measurements?
If you’re unsure about measurements or the information required, speak to our team.
We can help establish what information is needed before your roof trusses move into design and manufacture. Site measures are also available where required, giving you additional confidence that the dimensions being used are correct.
Can you quote directly from architectural drawings?
Yes. In many cases, architectural drawings provide enough information for us to begin preparing a quotation.
You can send your drawings directly to Dunscar Timber Engineering along with your contact details and some basic information about the project.
If our team needs anything else before producing the quotation, we’ll get in touch.
What happens after I receive my quotation?
Once the quotation is accepted, the project can progress through the next stages of the process.
Our team will work from the project information to develop the roof truss design before the trusses are manufactured at our Bolton facility and prepared for delivery.
For a closer look at the whole process, take a look at “From Enquiry to Installation: How We Take Your Timber Project From Design to Delivery” article.
Need a roof truss quotation?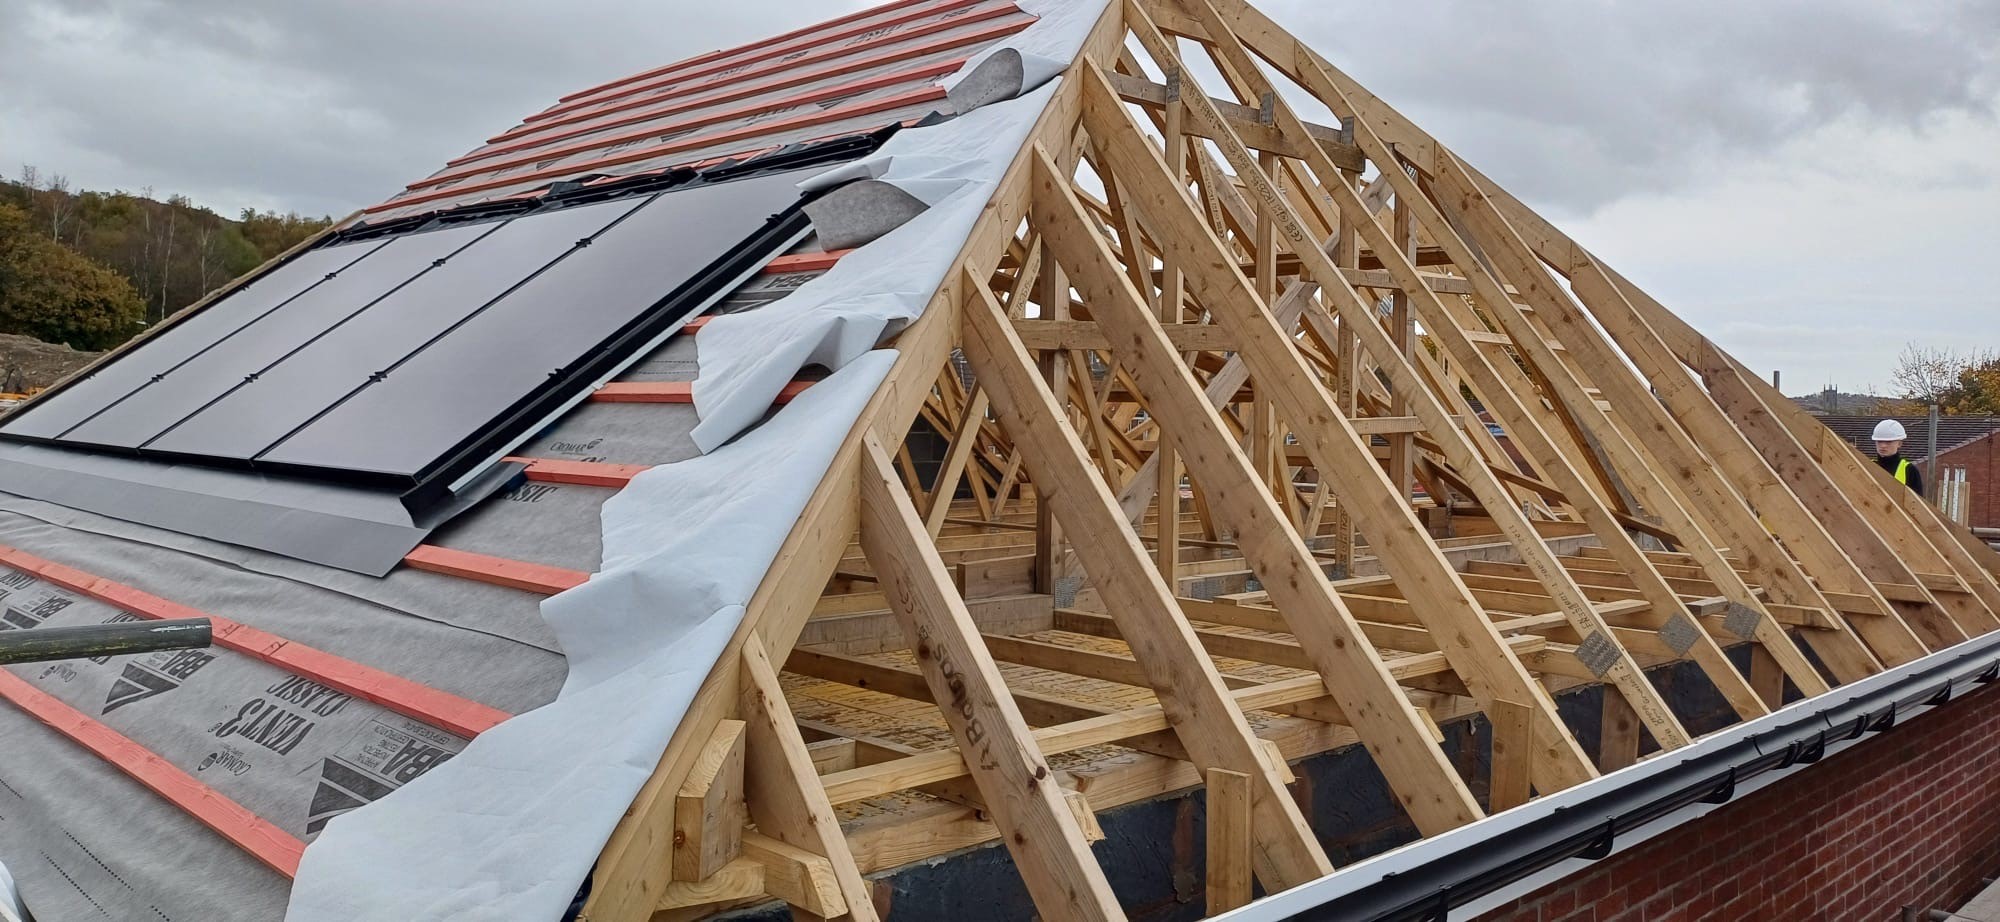
If you’re planning a new build, extension, development or another project requiring roof trusses, send your drawings to Dunscar Timber Engineering.
Our team can review your project requirements and provide a free quotation for the roof trusses you need.
Send us your drawings today to get your project started.