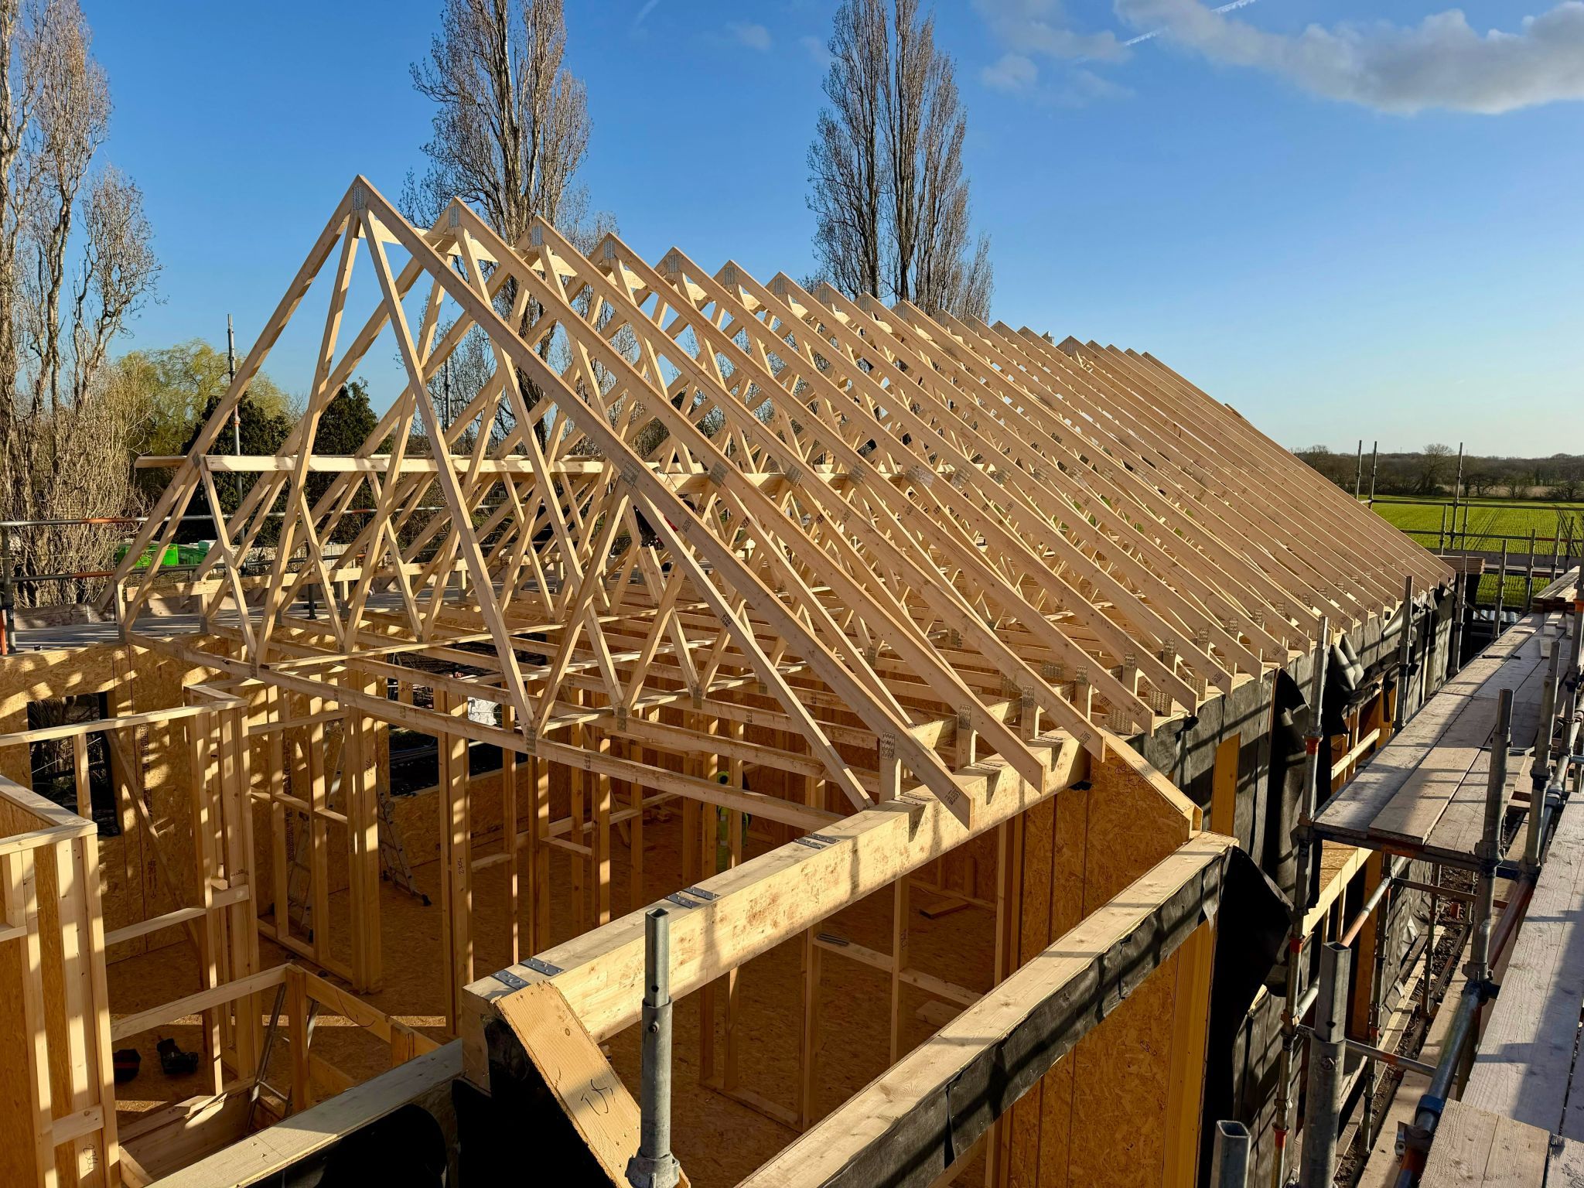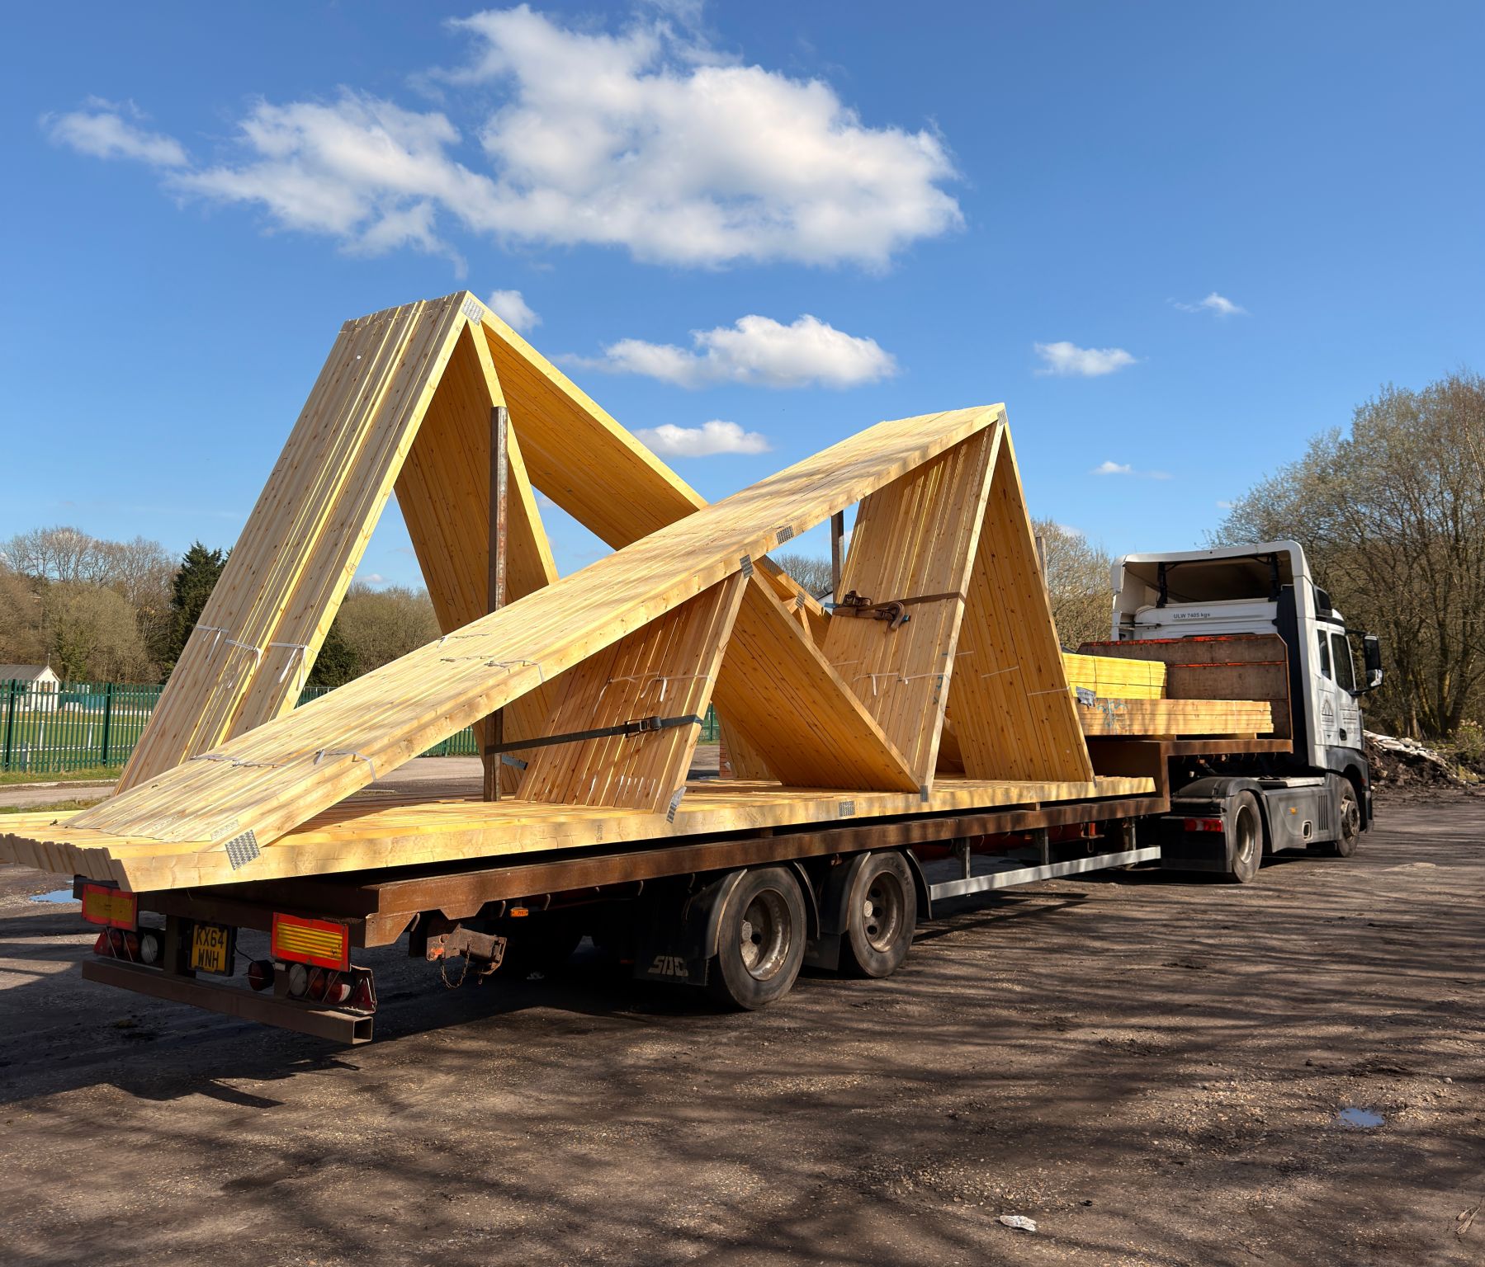
Roof trusses are the backbone of most modern roofs in the UK. Whether you are building a new home, extending an existing property, or working on a commercial development, understanding the different types of roof trusses – and knowing which one is right for your project – can save you time, money, and headaches on site. At Dunscar Timber Engineering, we have been designing and manufacturing roof trusses from our Bolton workshop for over 50 years. In this guide, we cover the main types of timber roof trusses, how they are manufactured, and what information you need before placing an order.
Why Use Engineered Roof Trusses?
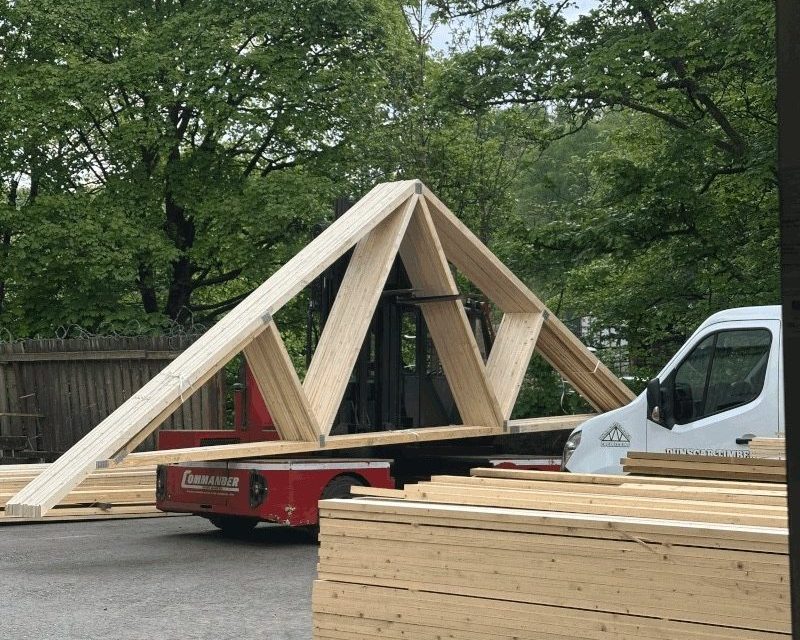
Traditional cut roofs — where every rafter, purlin, and ridge board is cut and fitted on site — have largely been replaced by factory-engineered timber roof trusses. The reasons are straightforward:
- Speed: Trusses are manufactured off site and craned into position, reducing on-site labour significantly.
- Accuracy: Every truss is precision-engineered to exact dimensions, reducing the risk of measurement errors on site.
- Structural performance: Engineered trusses are designed by structural engineers to meet the specific loads and spans of your building.
- Cost efficiency: Less on-site labour and less timber waste compared to a traditional cut roof.
- Quality assurance: ISO9001 certified manufacturers operate under strict quality management systems, ensuring every truss meets the required standard.
For contractors, using pre-engineered roof trusses typically means faster completion times and more predictable costs. For self-builders, it removes one of the most technically demanding elements of a build from the on-site programme.
The Main Types of Roof Trusses
Not all roofs are the same, and neither are roof trusses. The type of truss you need depends on your roof pitch, span, desired internal use of the roof space, and the architectural requirements of the building. Here are the most commonly used types.
Fink (W) Trusses
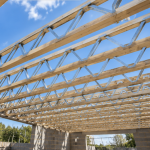
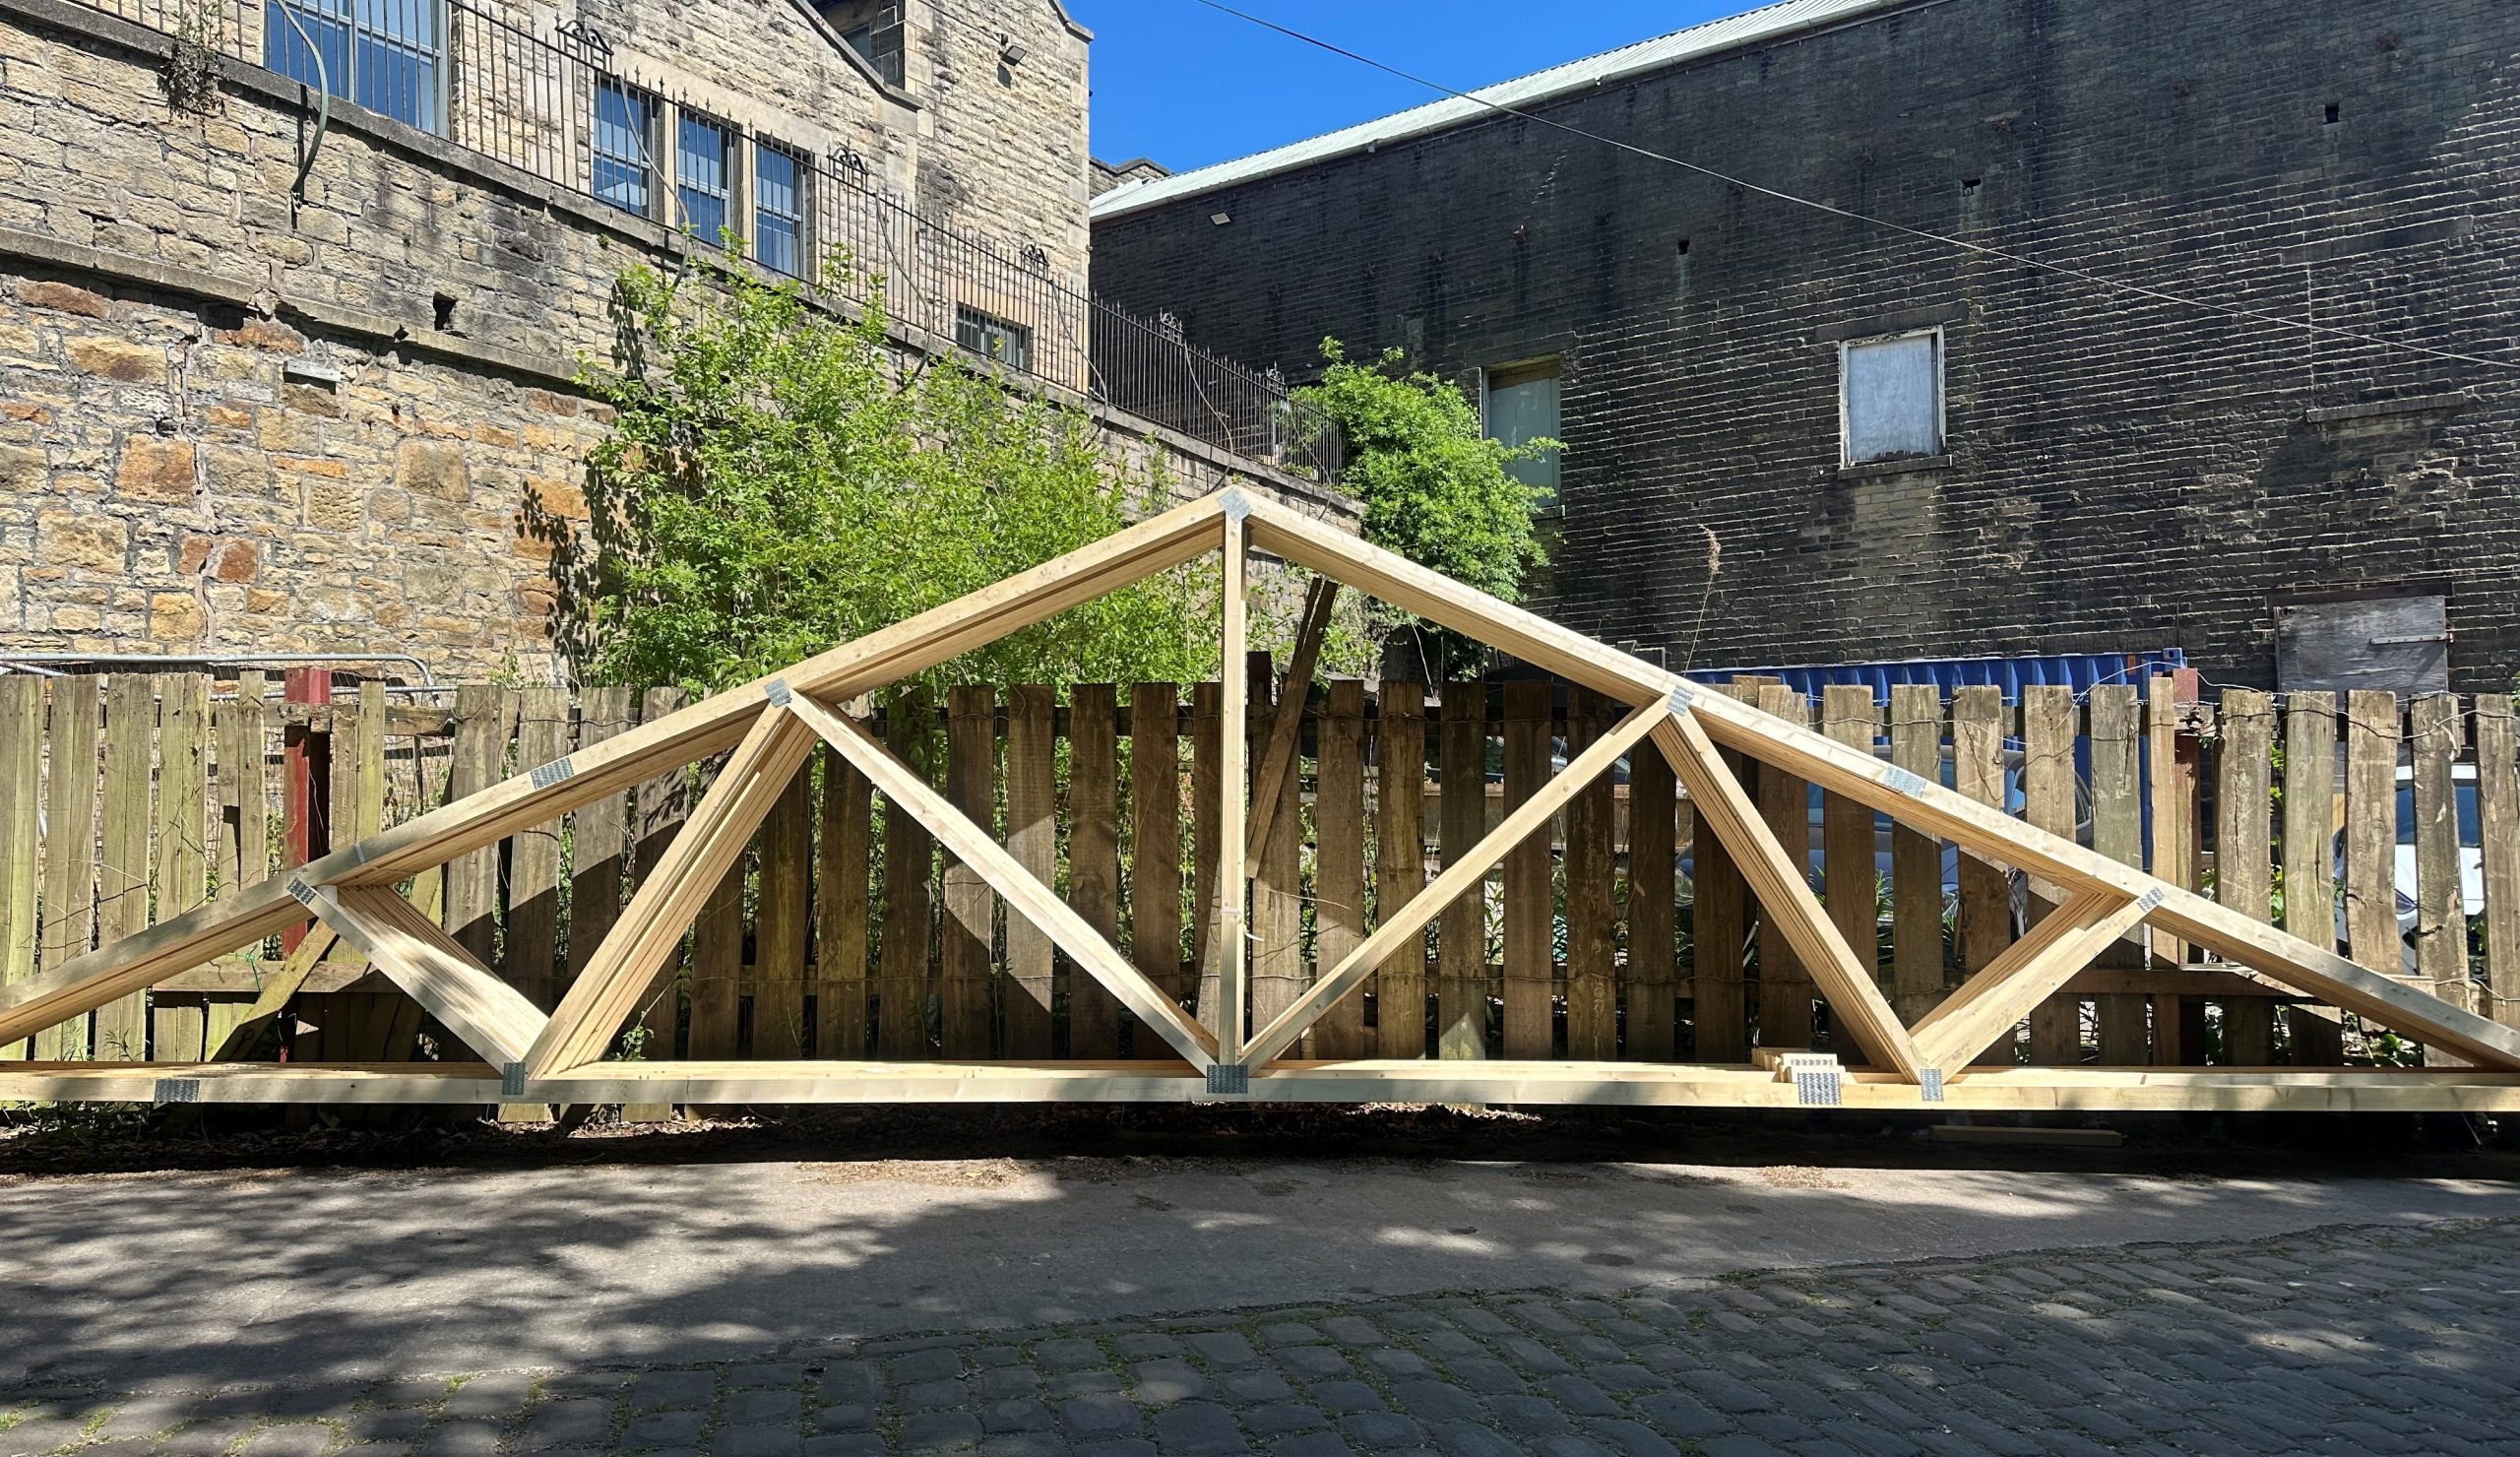
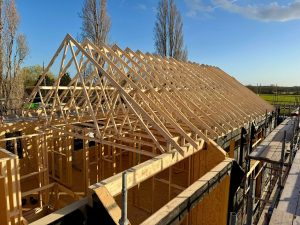
The fink truss – also called a W truss – is the most widely used roof truss in UK residential construction. Its internal W-shaped web pattern efficiently distributes load across the span, making it suitable for a wide range of pitches and spans without requiring large amounts of timber.
Fink trusses are typically used where the roof space is not required for habitation. They are fast to manufacture, cost-effective, and well-suited to standard housing developments, extensions, and commercial buildings.
Attic Trusses
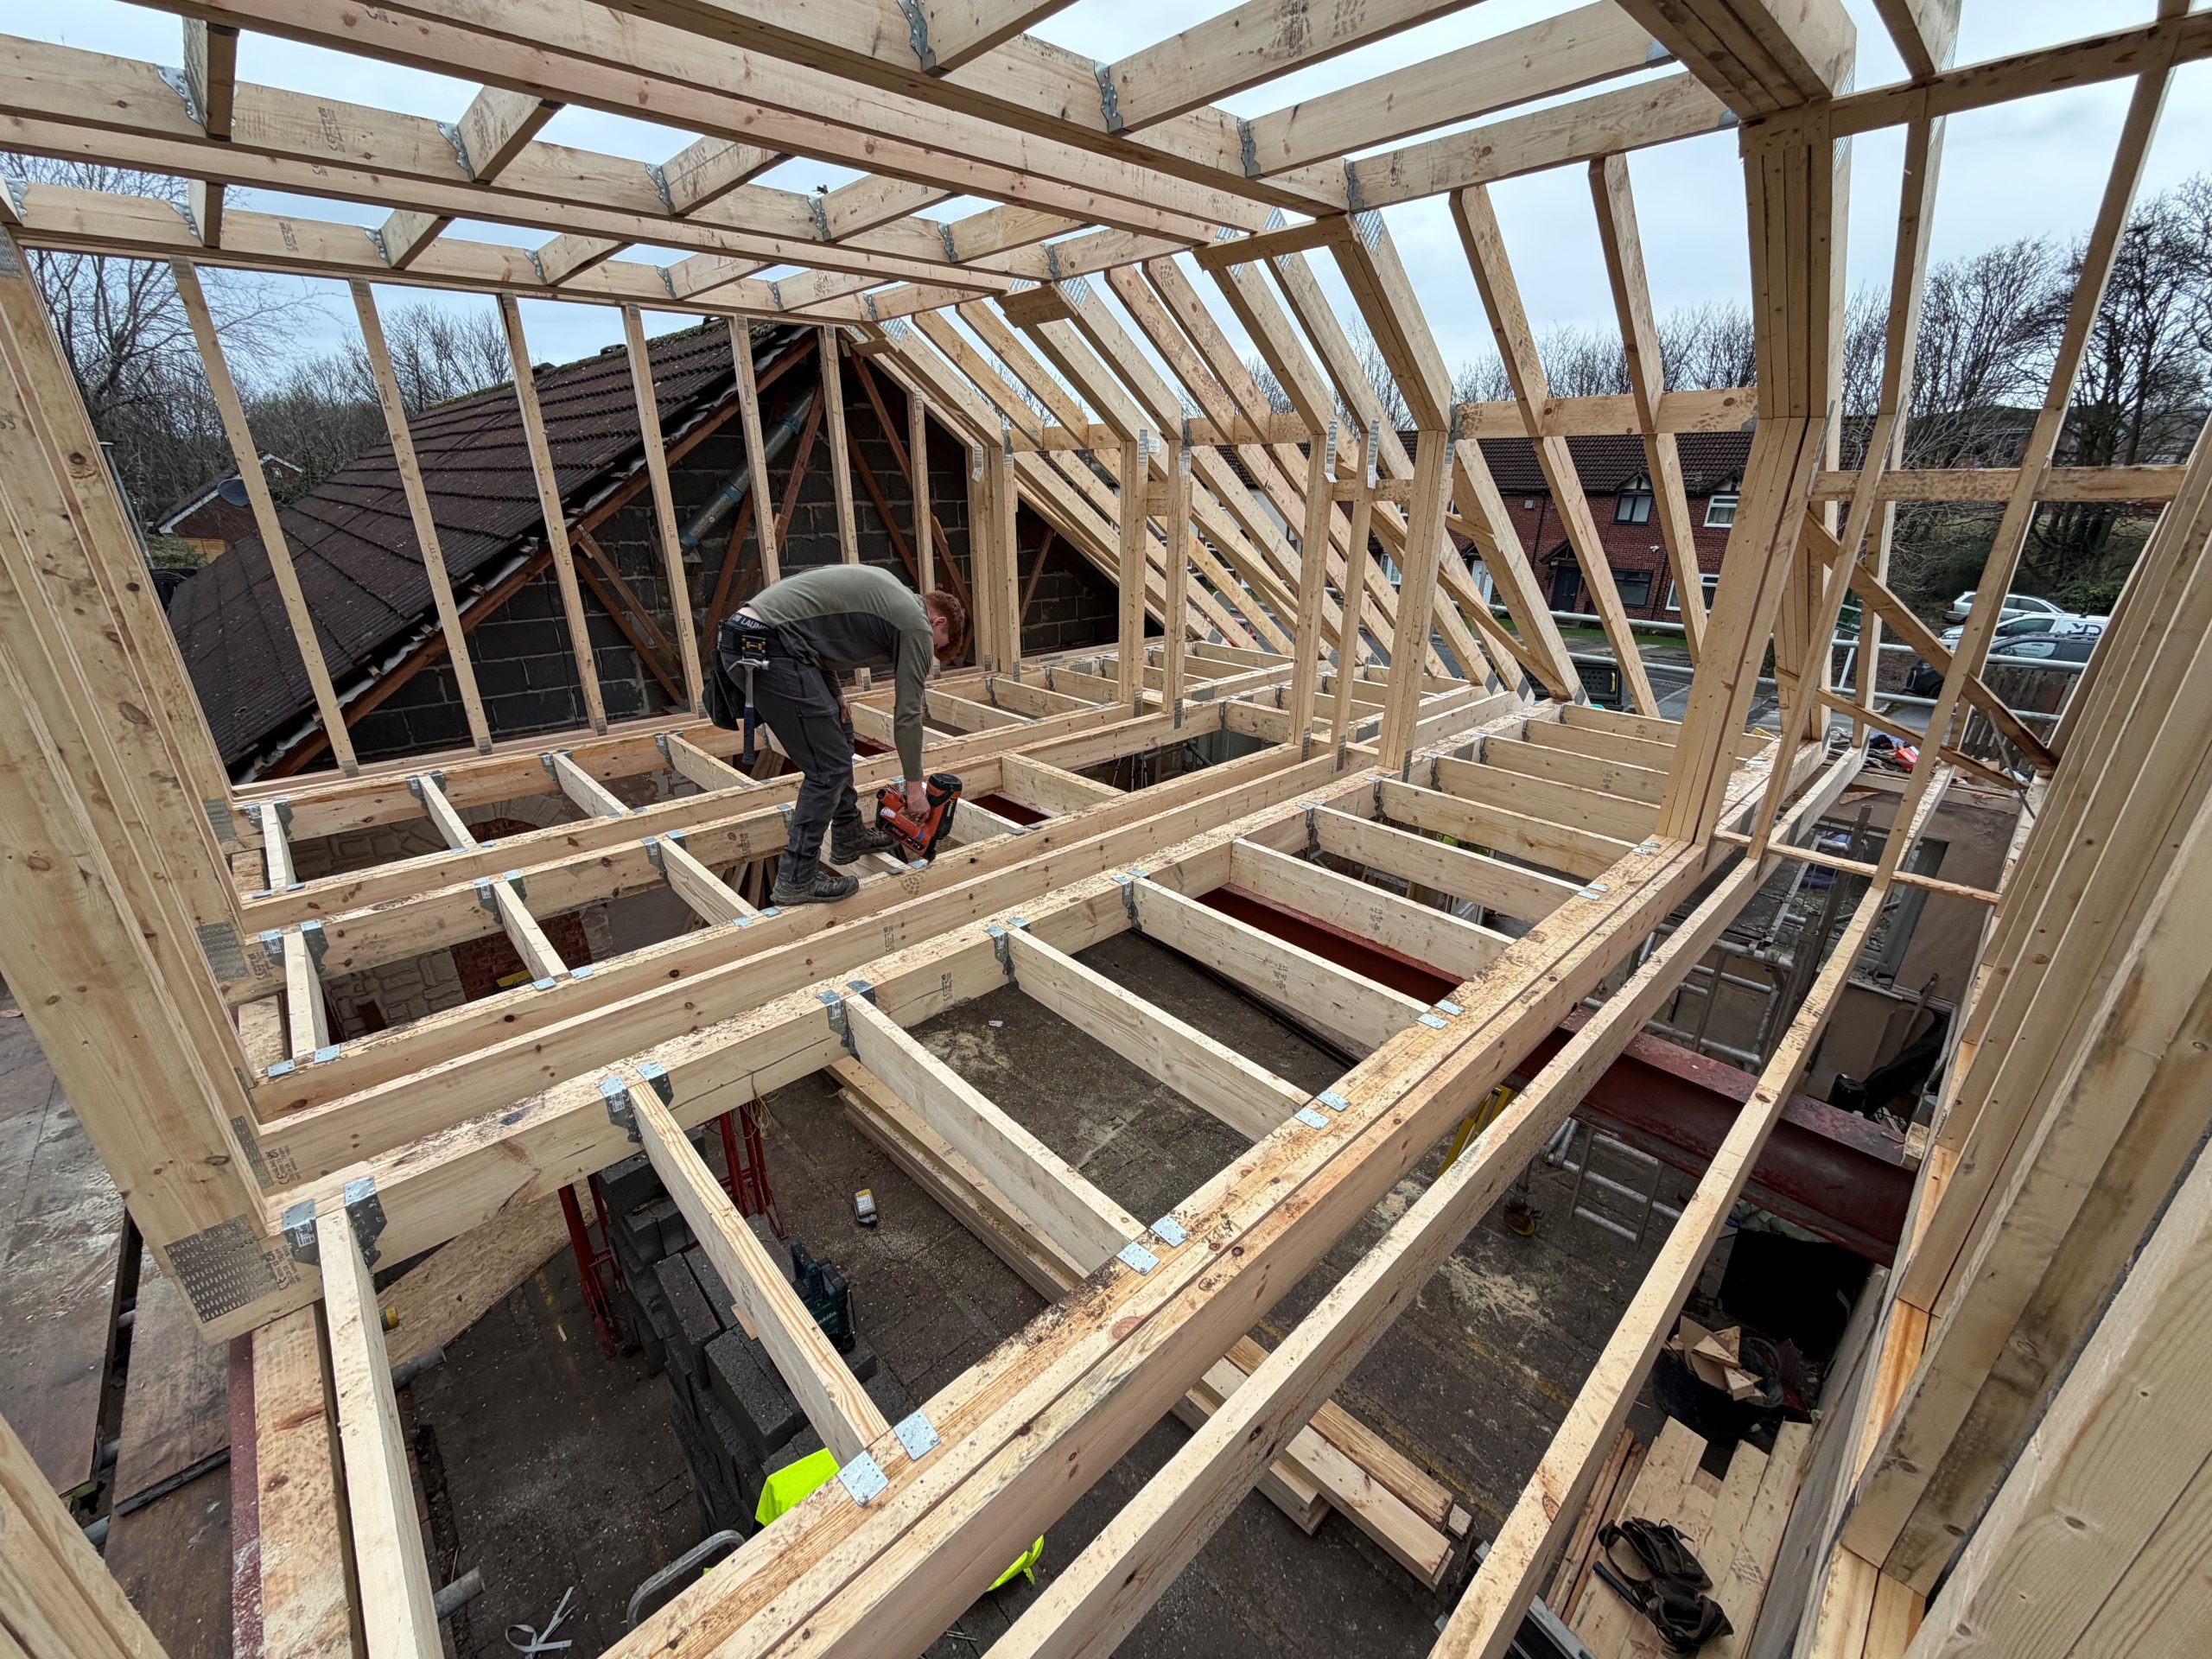
Attic trusses are designed to create usable room-in-roof space. Unlike a standard fink truss, the attic truss incorporates a clear central opening that forms the floor and walls of a habitable room within the roof structure.
This makes attic trusses a popular choice for self-builders and developers looking to maximise living space within a given footprint. Because the usable space is created at the manufacturing stage, attic trusses require more timber and engineering input than a standard fink truss, but the cost is usually offset by the additional living space created.
We manufacture attic trusses to your structural engineer’s specification, including the relevant floor loading requirements for a habitable room. 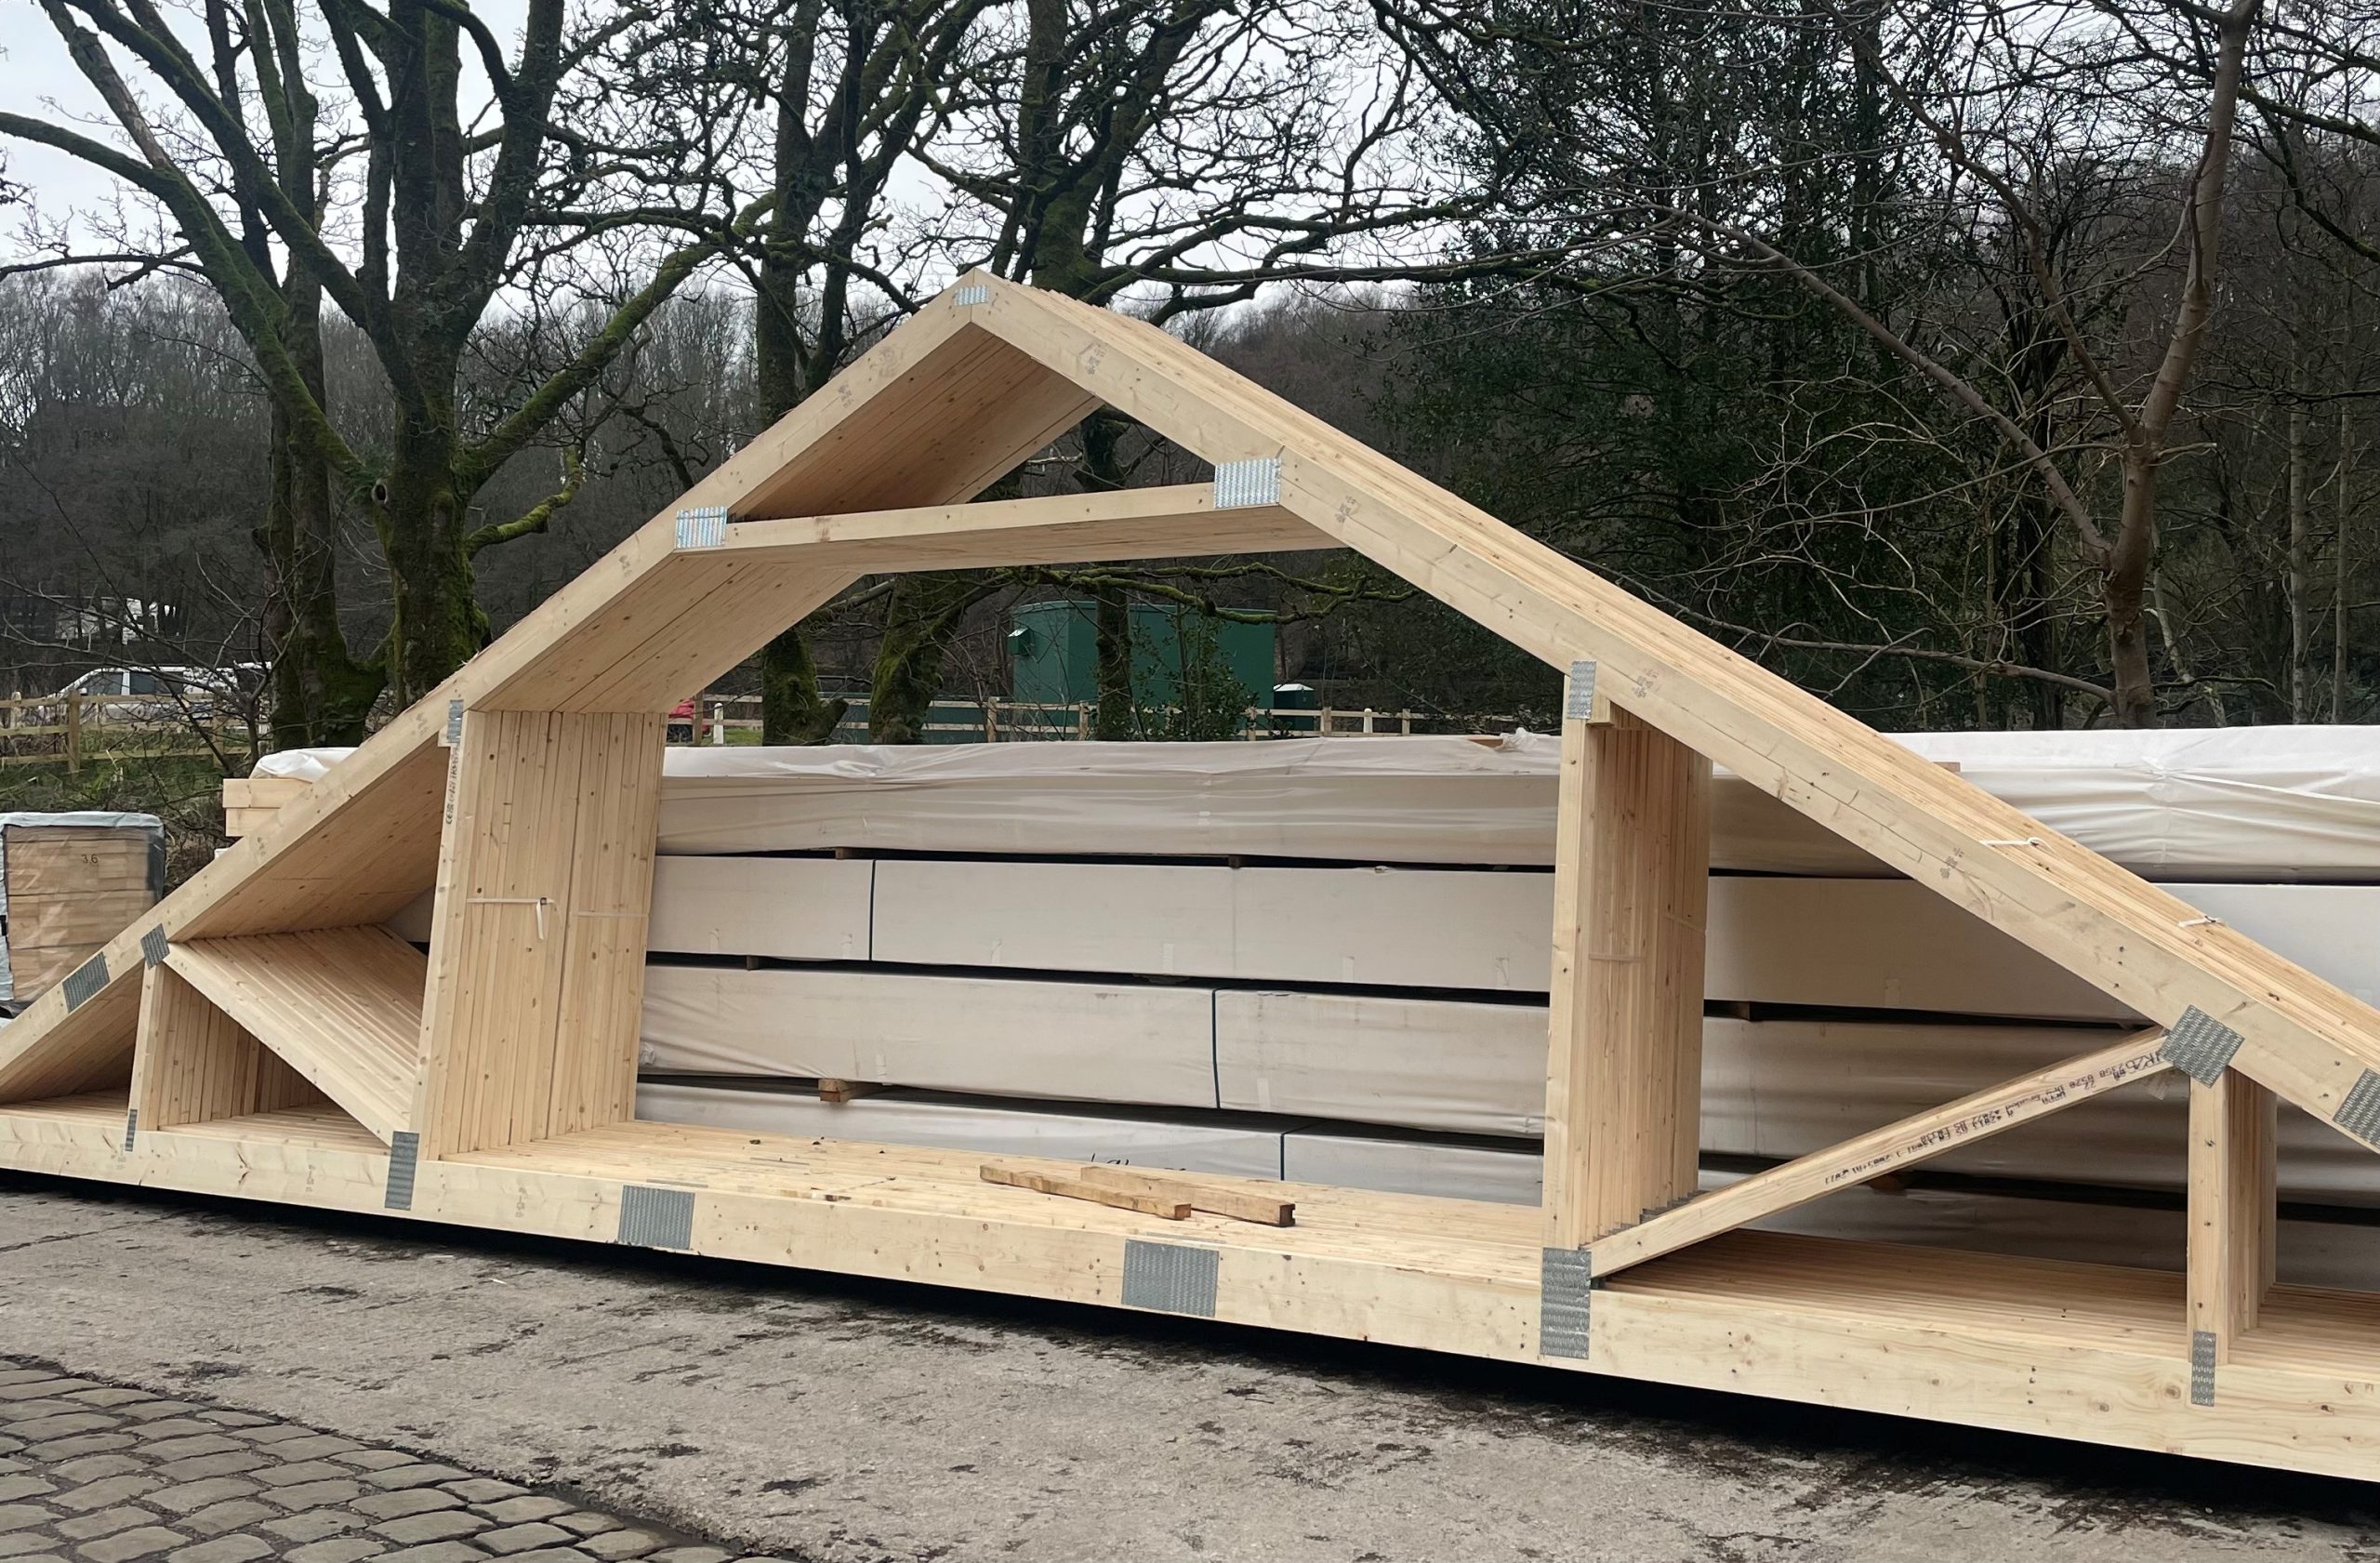
Raised Tie Trusses
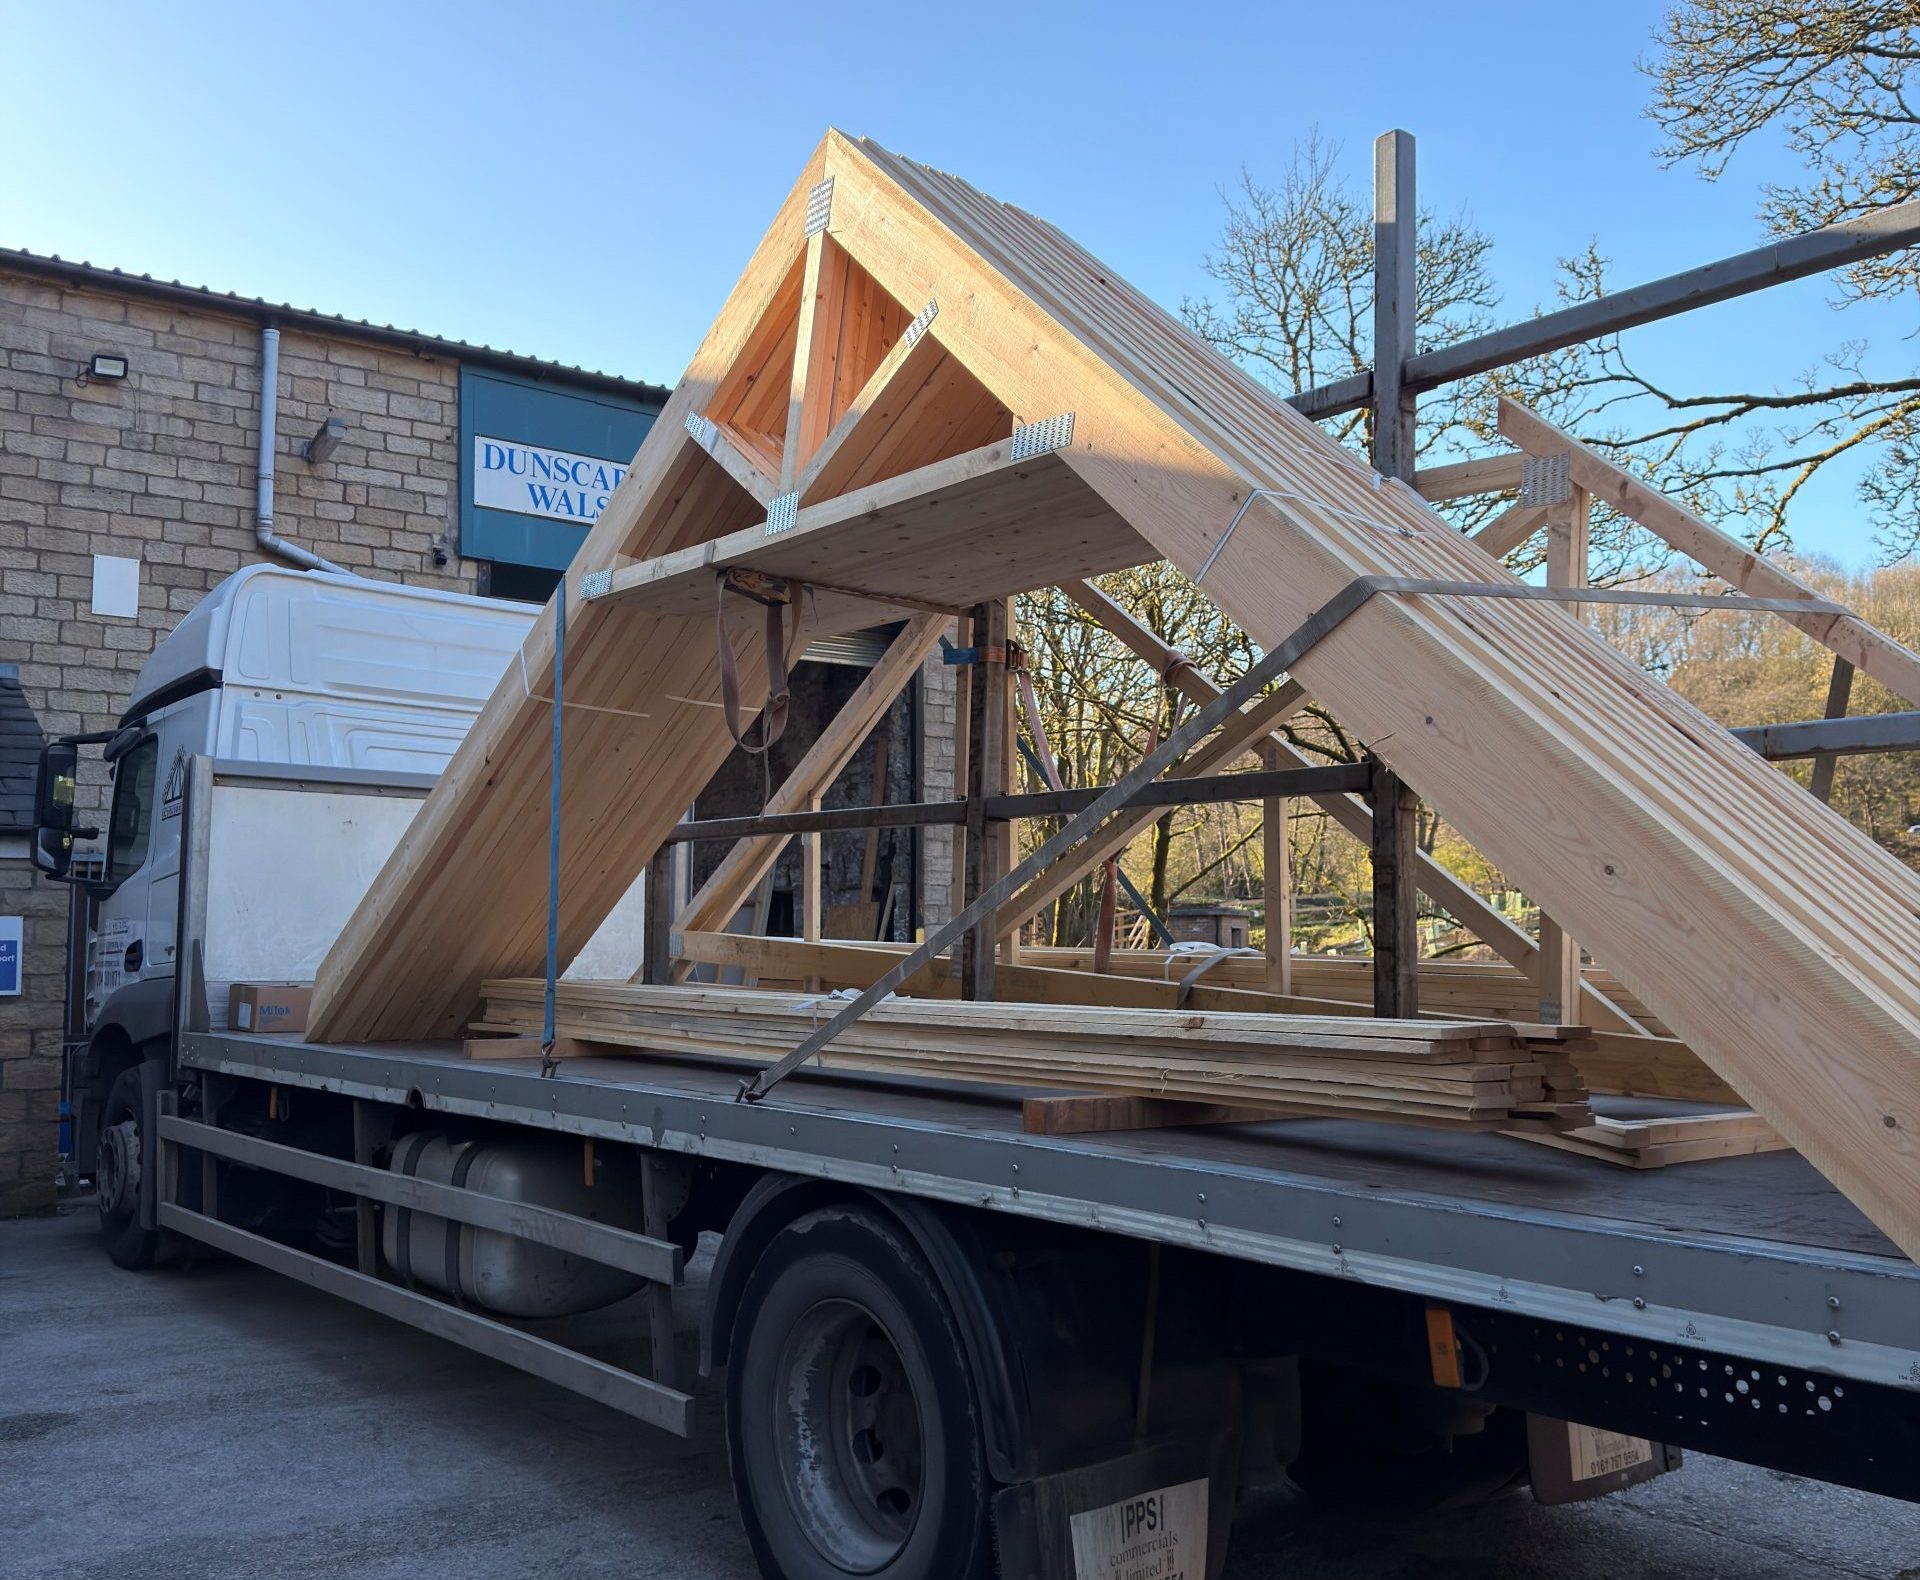
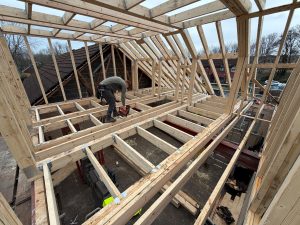
A standard truss has its bottom chord (tie beam) at ceiling level. A raised tie truss raises that bottom chord higher up into the roof space, creating a vaulted or cathedral ceiling effect within the room below.
Raised tie trusses are popular in open-plan living spaces, kitchen extensions, garden rooms, and any situation where a high, airy ceiling is architecturally desirable. They require careful structural design to manage the additional forces created by raising the tie, but when done correctly they deliver a dramatic visual result.
Mono Pitch Trusses
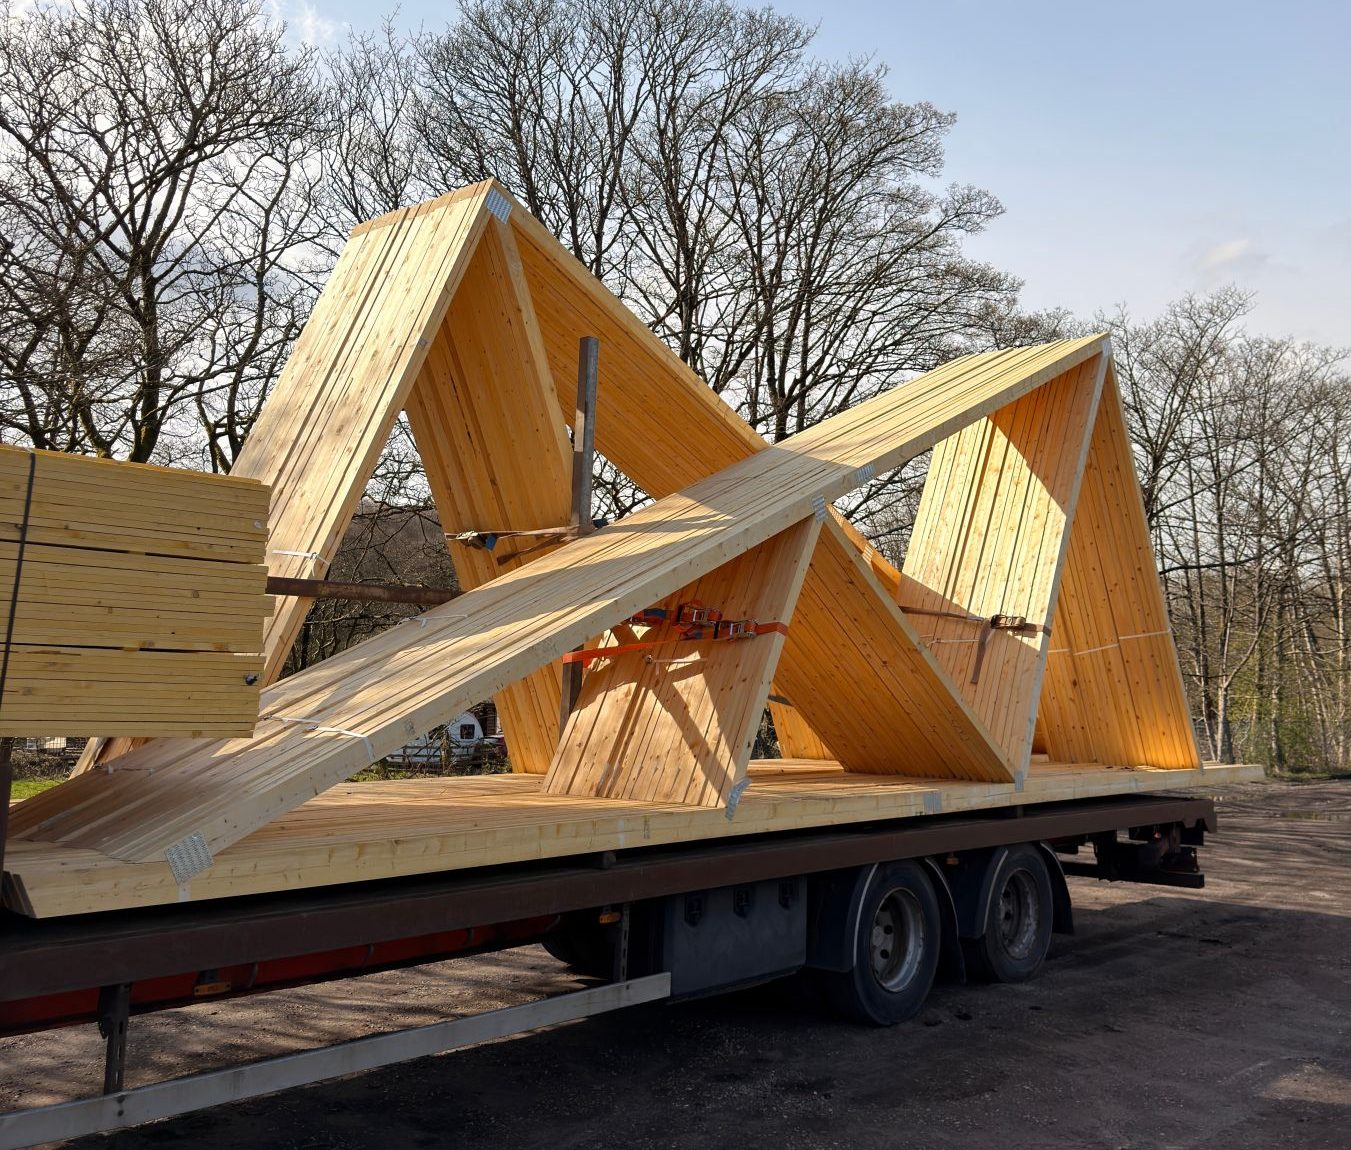
Mono pitch trusses have a single slope rather than the symmetrical pitch of a standard gable roof. They are commonly used on lean-to extensions, single-storey side extensions, porches, and where a roof needs to slope in one direction only.
Mono pitch trusses can also be used to create split-level rooflines on more complex building designs. As with all engineered timber trusses, they are designed to the specific pitch and span requirements of the project.
Other Truss Types
Beyond the types above, there are a number of other truss configurations used for specific applications:
Howe trusses: Use vertical web members and diagonal members in compression, commonly seen in longer span commercial applications.
Room-in-roof combinations: Where a portion of the roof uses attic trusses and the rest uses standard fink trusses, allowing for partial use of the roof space.
Hip trusses: Used on hip-ended roofs where the roof slopes on all four sides rather than finishing in a gable.
Girder trusses: Heavy-duty trusses designed to carry point loads from other trusses or structural elements — commonly required at gable ends or around roof openings.
If you are unsure which type of roof truss is appropriate for your project, speak to your structural engineer before ordering. We work closely with engineers and architects throughout the design process and can advise on the most suitable truss configuration for your specific requirements.
How Roof Trusses Are Manufactured
All of our roof trusses are manufactured from kiln-dried, strength-graded structural timber. The manufacturing process combines precision engineering software with skilled workshop production.
Once we receive your order — which includes the roof pitch, span, spacing, loading requirements, and any special features — our design team produces a full structural drawing set for your approval. After sign-off, the trusses are cut to length using CNC controlled saws, and each joint is secured using galvanised steel nail plates pressed into both faces of the timber.
As an ISO9001 accredited manufacturer and member of the Trussed Rafter Association (TRA), every truss we produce is subject to documented quality checks at each stage of production. We follow TRA guidance on safe handling, transport, and installation, and our design team is available to provide technical support throughout the project.
Specifying Roof Trusses: What Information Do You Need?
To provide an accurate quotation and produce structural drawings, we typically need the following information:
- Roof pitch (degrees or rise/run)
- Clear span (the internal dimension the trusses need to bridge)
- Truss spacing (typically 600mm centres for residential, but varies)
- Overhang dimensions (eaves overhang and any verge overhang)
- Roofing material (this affects the loading calculations — concrete tiles load more than lightweight roofing)
- Any special requirements: attic room, raised tie, hip ends, openings for loft hatches or dormers
- Site postcode (for wind and snow loading calculations)
You do not need to have all of these figures to hand before making an initial enquiry. Our team can guide you through what is needed and, where structural calculations are still in progress, we can provide budget-stage guidance to help with your planning.
Roof Truss Delivery and Installation
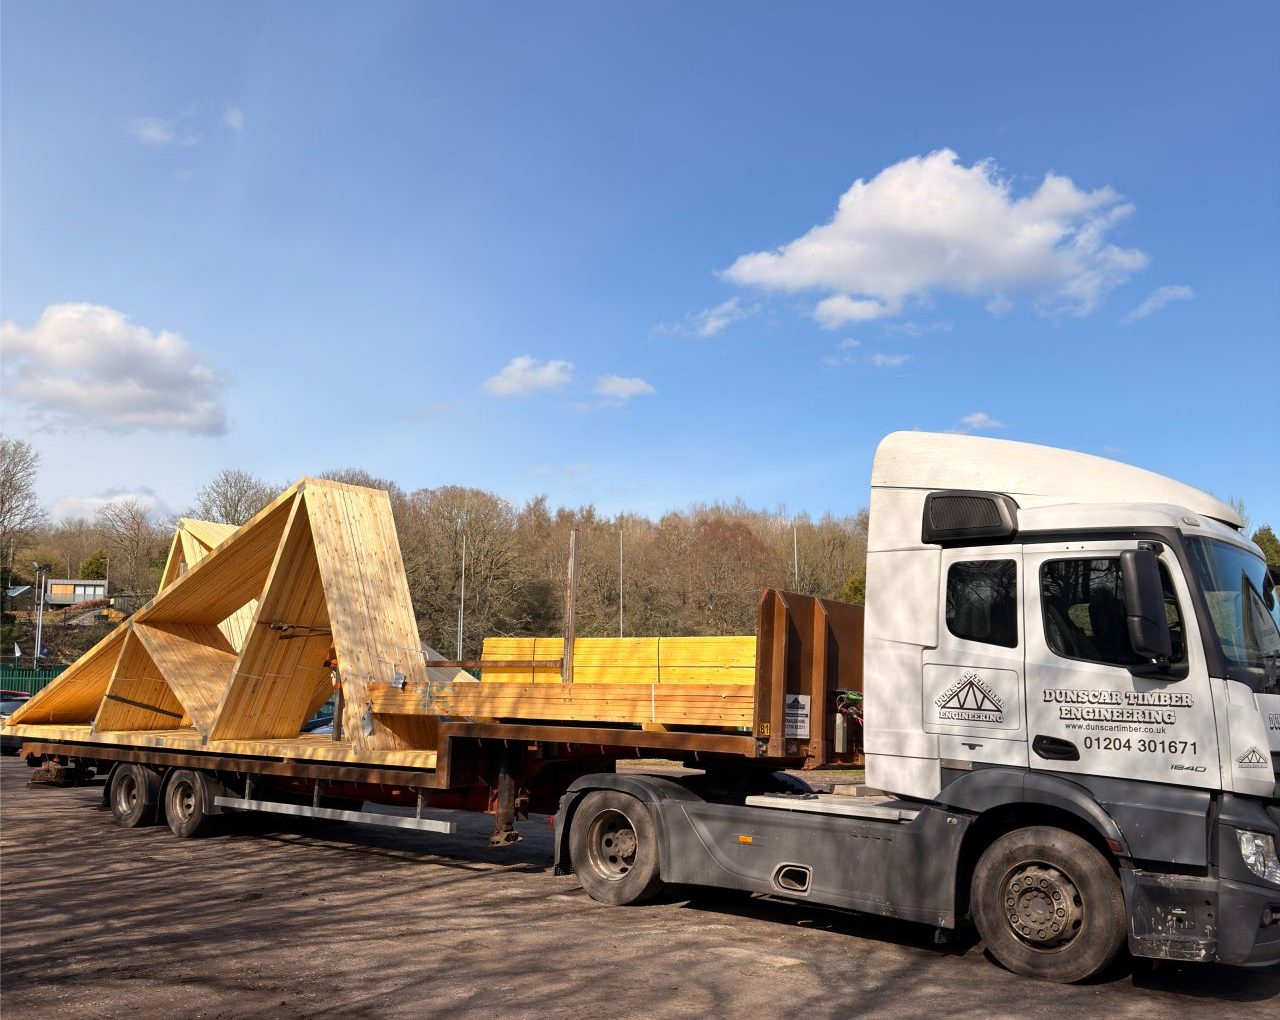
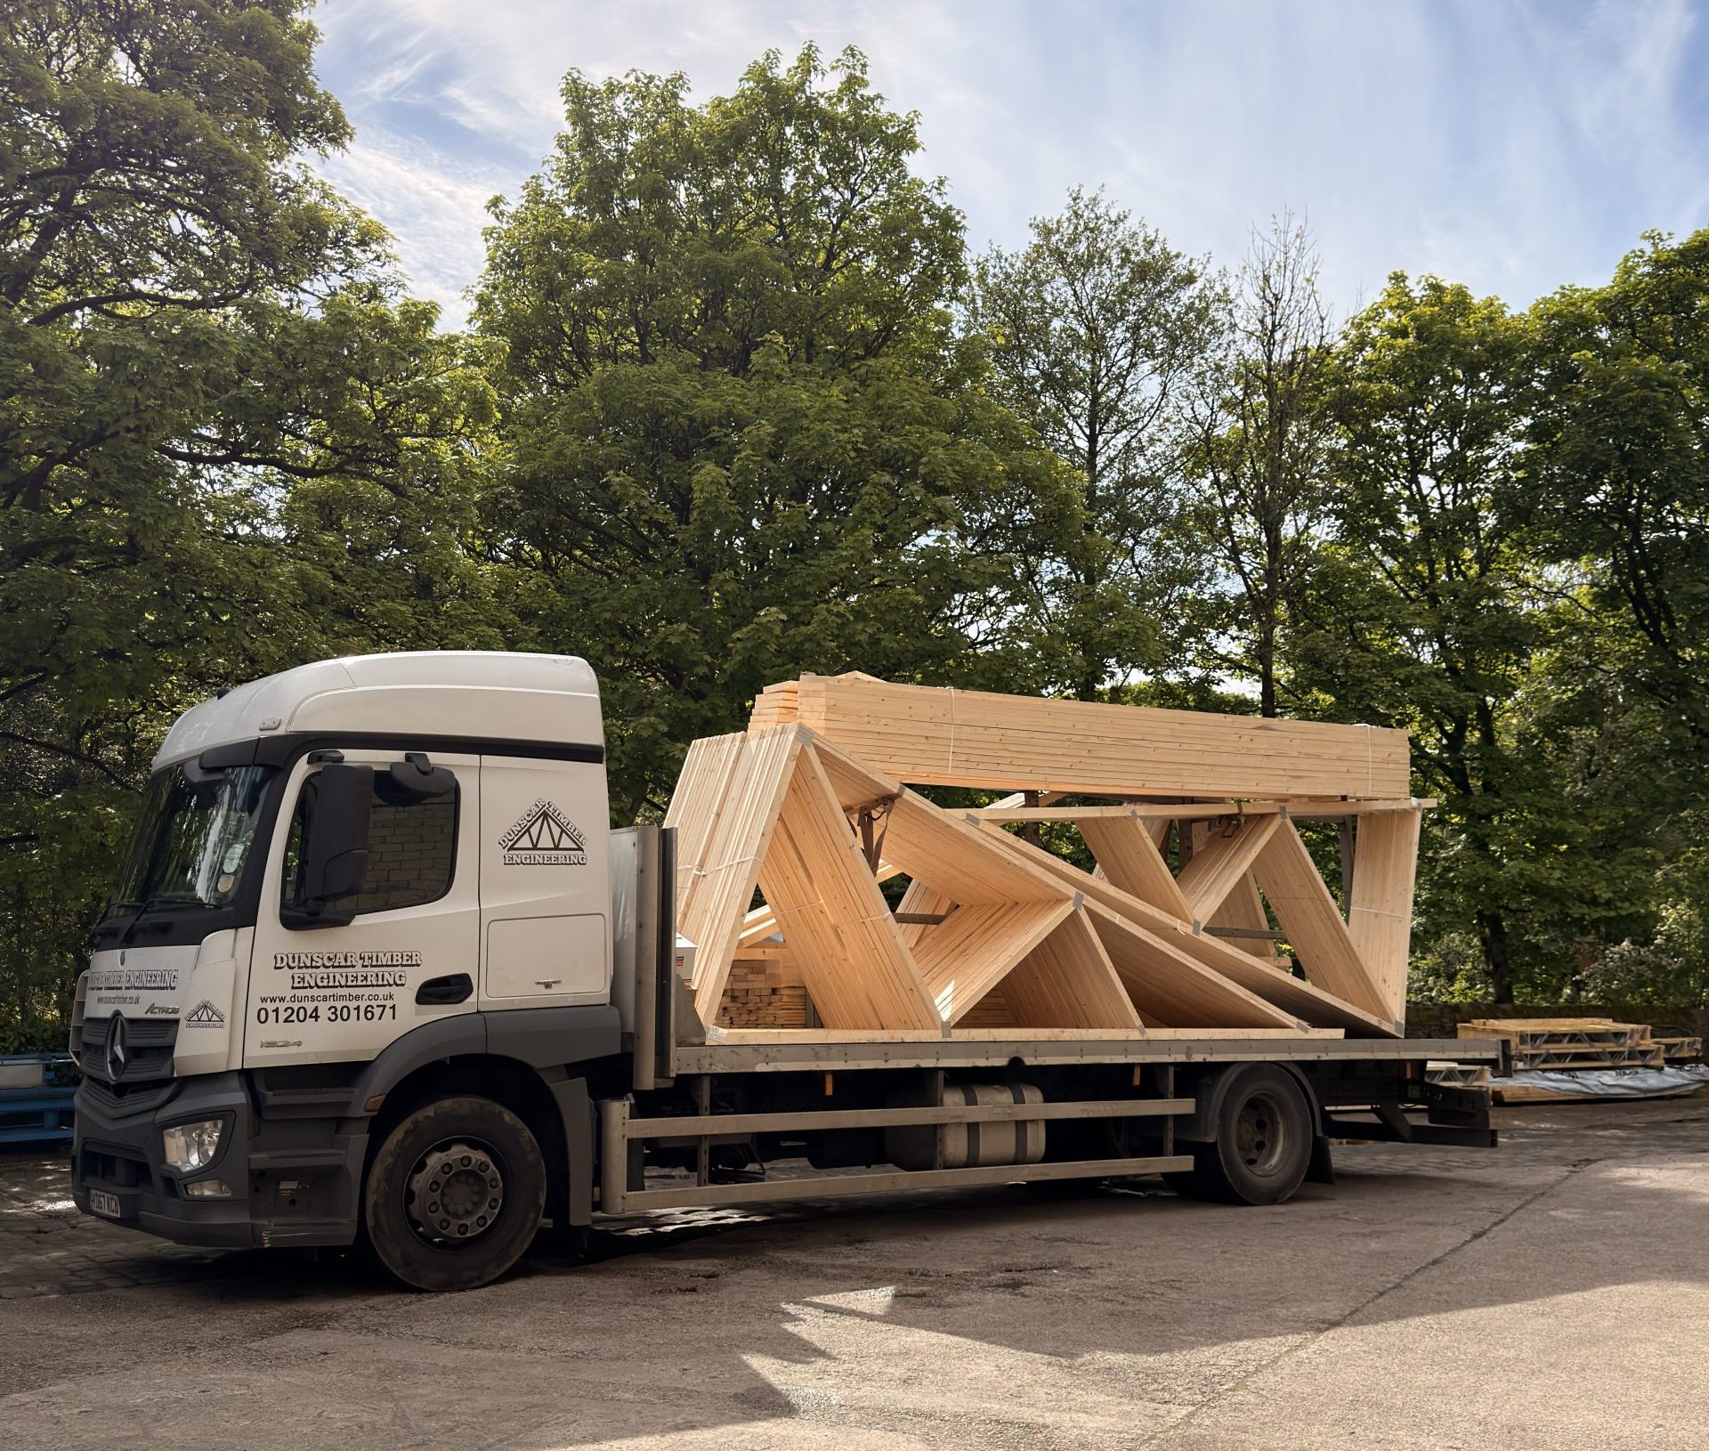
We deliver roof trusses across the North West and nationwide. Our delivery vehicles are equipped for efficient offload on site, and we can advise on crane requirements for larger truss packages.
We also provide a full delivery and installation service for projects where on-site assembly support is required. Lead times vary depending on order size and current workload — please contact us for current availability.
Why Choose Dunscar Timber Engineering?
We have been supplying contractors, developers, and self-builders from our Bolton workshop for over 50 years. In that time we have built long-term relationships with many of the North West’s leading building contractors, and we continue to supply roof trusses to projects ranging from single dwellings to large residential developments.
- ISO9001 accredited manufacturer
- Trussed Rafter Association (TRA) member
- Over 50 years of timber engineering experience
- Full design and supply service
- Nationwide delivery from Bolton
- Free quotation
Whether you need standard fink trusses for a housing development or bespoke attic trusses for a self-build project, our team is here to help. Contact us today for a free, no-obligation quotation.
Get a Free Roof Truss Quotation
Ready to discuss your project? Contact Dunscar Timber Engineering for a free roof truss quotation.
T: 01204 301671
E: sales@dunscartimber.co.uk
Unit 14, Dunscar Business Park, Blackburn Road, Egerton, Bolton, BL7 9PQ